.svg)


Home / Areas we cover / Barnes, SW13
Barnes · SW13
Builders and developers in Barnes, SW13
Bright Space Developments is a construction and development company working in Barnes and across SW13. We refurbish villas, cottages and riverside houses, design extensions that answer a strongly protected setting, rework interiors and take on the structural work behind them, with one team accountable from the first survey through to the finished house.
What we do in Barnes
Our building and development services in SW13
Barnes is almost surrounded by the river, heavily treed and closely protected, and Richmond assesses schemes here on local character more explicitly than most boroughs do. We have delivered projects directly across the water in Chiswick, and the difference on this bank is that the trees and the setting shape a design before the building does.
Refurbishment & Renovation
Tired, unmodernised or dilapidated properties transformed into high specification homes.
View details →
Extensions, Lofts & Airspace
Rear and side extensions, loft conversions and additional storey development that add space and value.
View details →
Structural & Building Works
Steelwork, new floor structures, roofing, groundworks and screeding, the complete shell and core.
View details →
Flat & Layout Reconfiguration
Reworking internal layouts to add bedrooms, improve flow and increase value.
View details →
Interior Fit Out & Finishes
Bespoke kitchens and bathrooms, acoustic treatments and premium finishes that define the finished home.
View details →
Planning & Development Consultancy
Securing consents and Lawful Development Certificates, and identifying planning uplift that adds value.
View details →
Local knowledge
Working with Barnes's buildings
Three characters sit within a short walk. Barnes Terrace holds Georgian houses looking straight onto the tideway, several of them listed. Castelnau runs north to the bridge as a long avenue of paired Victorian villas, built as matching semi-detached compositions rather than as individual houses. Around the Pond and Church Road the scale drops to cottages and short terraces, with larger Edwardian houses filling the streets towards Barnes Common.
Each calls for different work. The riverside houses need repair and careful internal change rather than alteration. The Castelnau villas take rear and side extensions and loft conversions, provided the pair still reads as a pair. The cottages and Edwardian houses around the Common suit full refurbishment, reworked ground floors and the structural design that opening one up requires.
Planning
Character, trees and consent in Richmond
Barnes comes under Richmond upon Thames, and the Barnes Green, Castelnau and riverside conservation areas cover most of the area worth building in. Article 4 directions have withdrawn permitted development across much of that ground. Richmond also weighs local character more heavily than many authorities, so a scheme is judged on how it sits within its street rather than on whether it meets a set of numbers.
Trees are the constraint people underestimate. The borough uses tree preservation orders extensively, and in a conservation area any tree above a modest size requires six weeks' written notice to the council before it can be felled or pruned. Root protection areas also limit where foundations can go, which can decide the footprint of an extension before a line is drawn. We establish the tree position alongside the designation, at the survey rather than at the application.
Richmond upon Thames Council planningOn the ground
The trees decide more than you expect

Barnes is one of the greenest parts of inner south west London and the protection reflects it. Tree preservation orders are widespread, and inside a conservation area every tree above a modest trunk size requires six weeks' notice to the council before it can be felled or even pruned, whether or not it carries an order of its own. That timetable sits ahead of the groundwork, not alongside it. Work carried out without it is an offence, and the fines are not nominal.
The engineering matters as much as the paperwork. A mature tree has a root protection area that foundations are expected to stay clear of, and on the clay that underlies much of this ground its water demand can drive footings considerably deeper than a standard trench. Between them, those two facts often set the footprint of an extension before anyone has thought about the elevation. We get an arboricultural view and a trial hole early, because the alternative is redrawing a scheme that was never going to be built.
Recent work nearby
Delivered across neighbouring West London postcodes
We have not yet built in Barnes. The nearest of these sits directly across the river in Chiswick, with two more from the West London postcodes behind it.
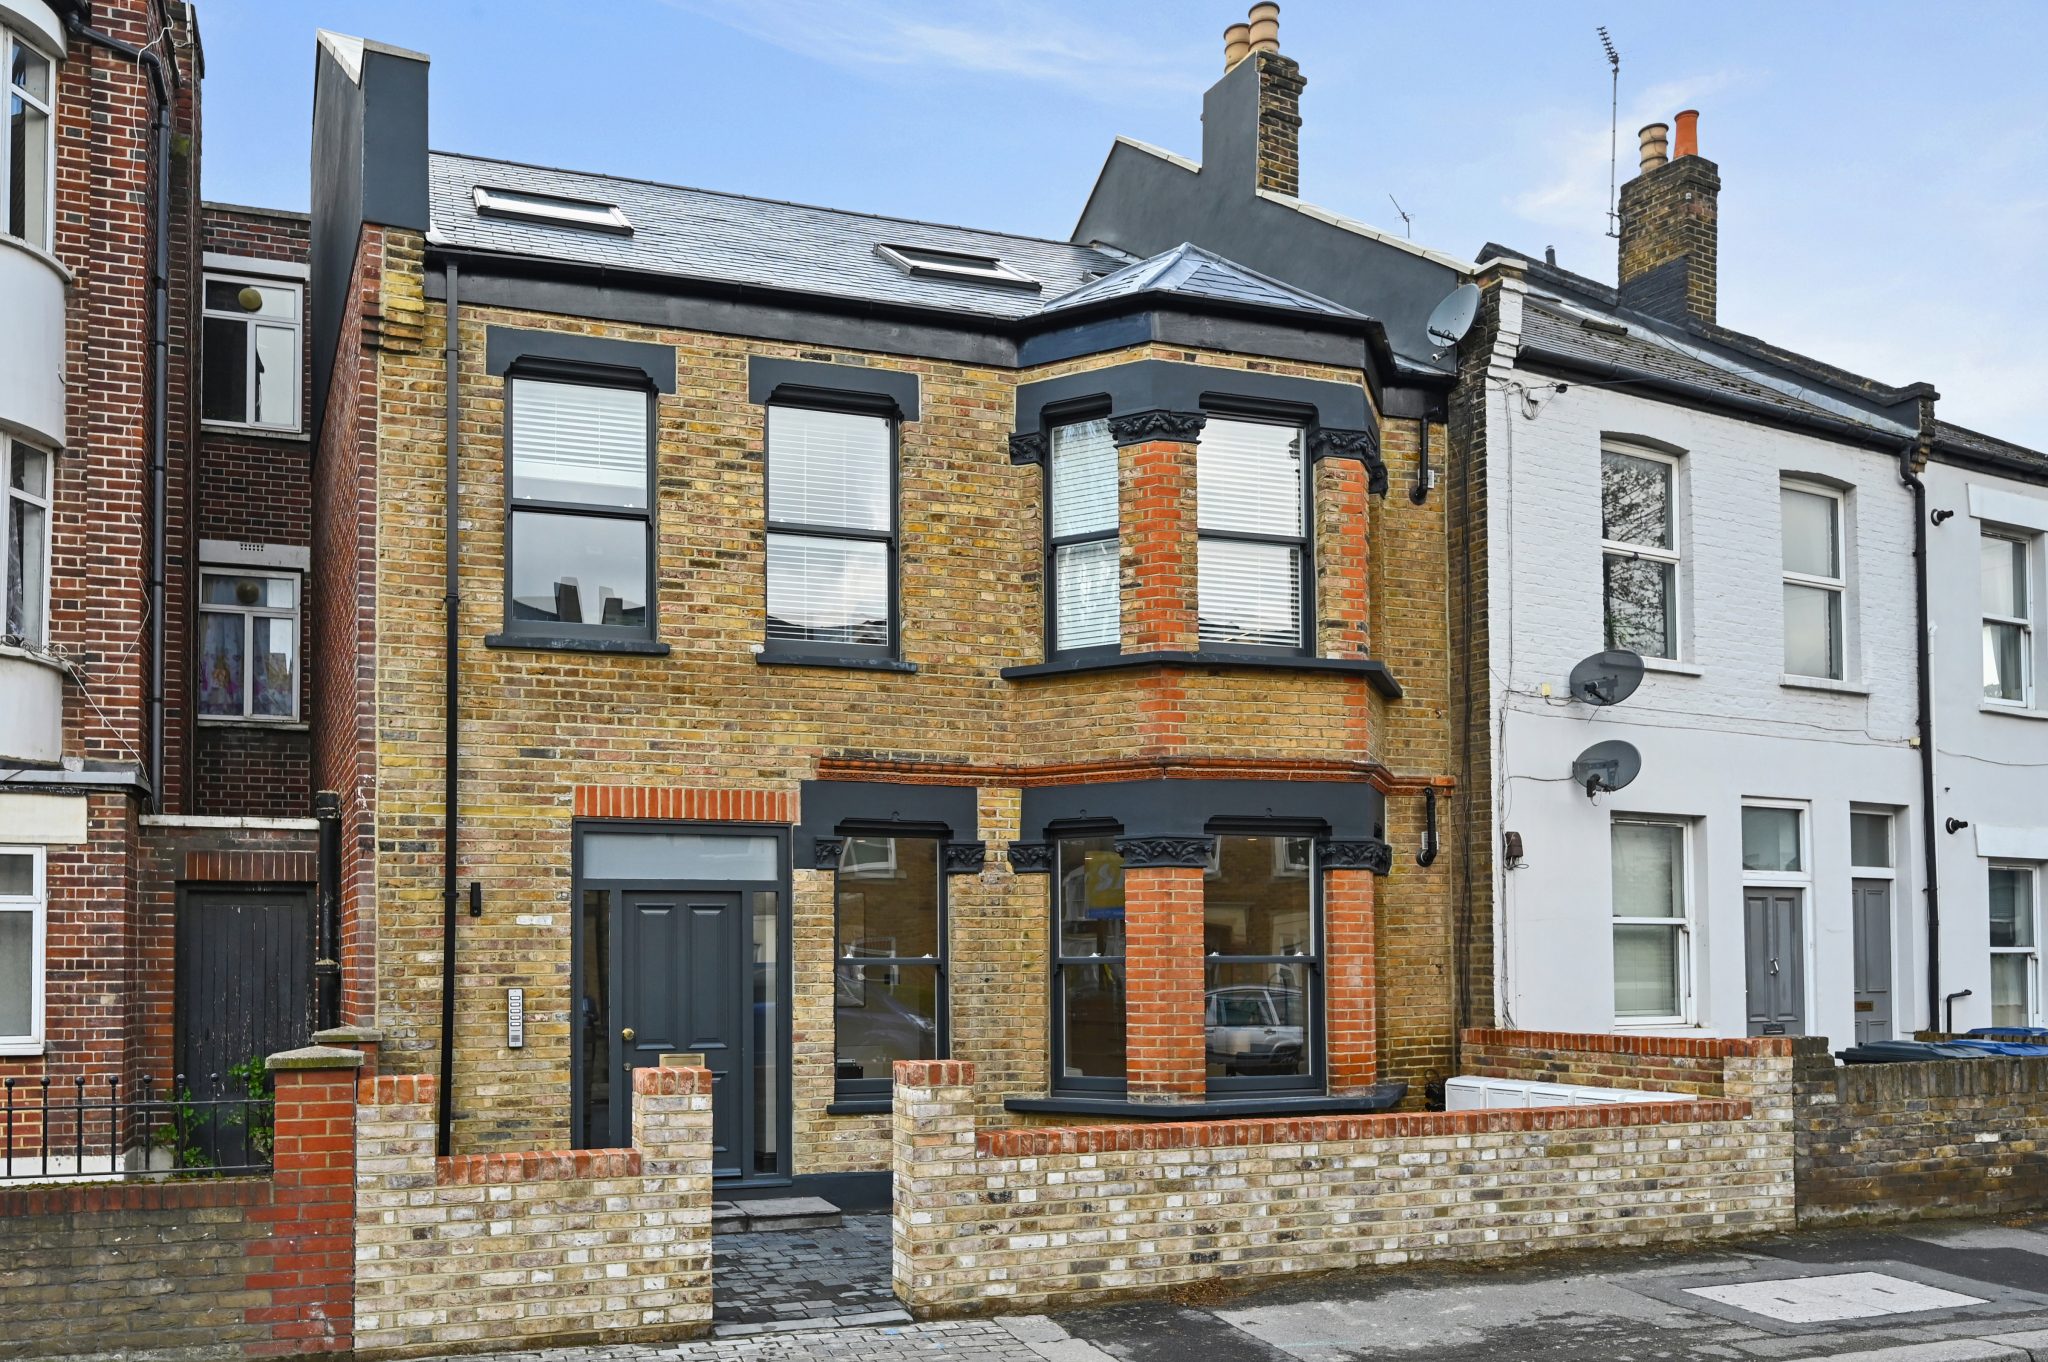
Printworks, W4
A boutique development of five exclusive apartments in Chiswick, delivered as a high-specification residential conversion of a former print works.
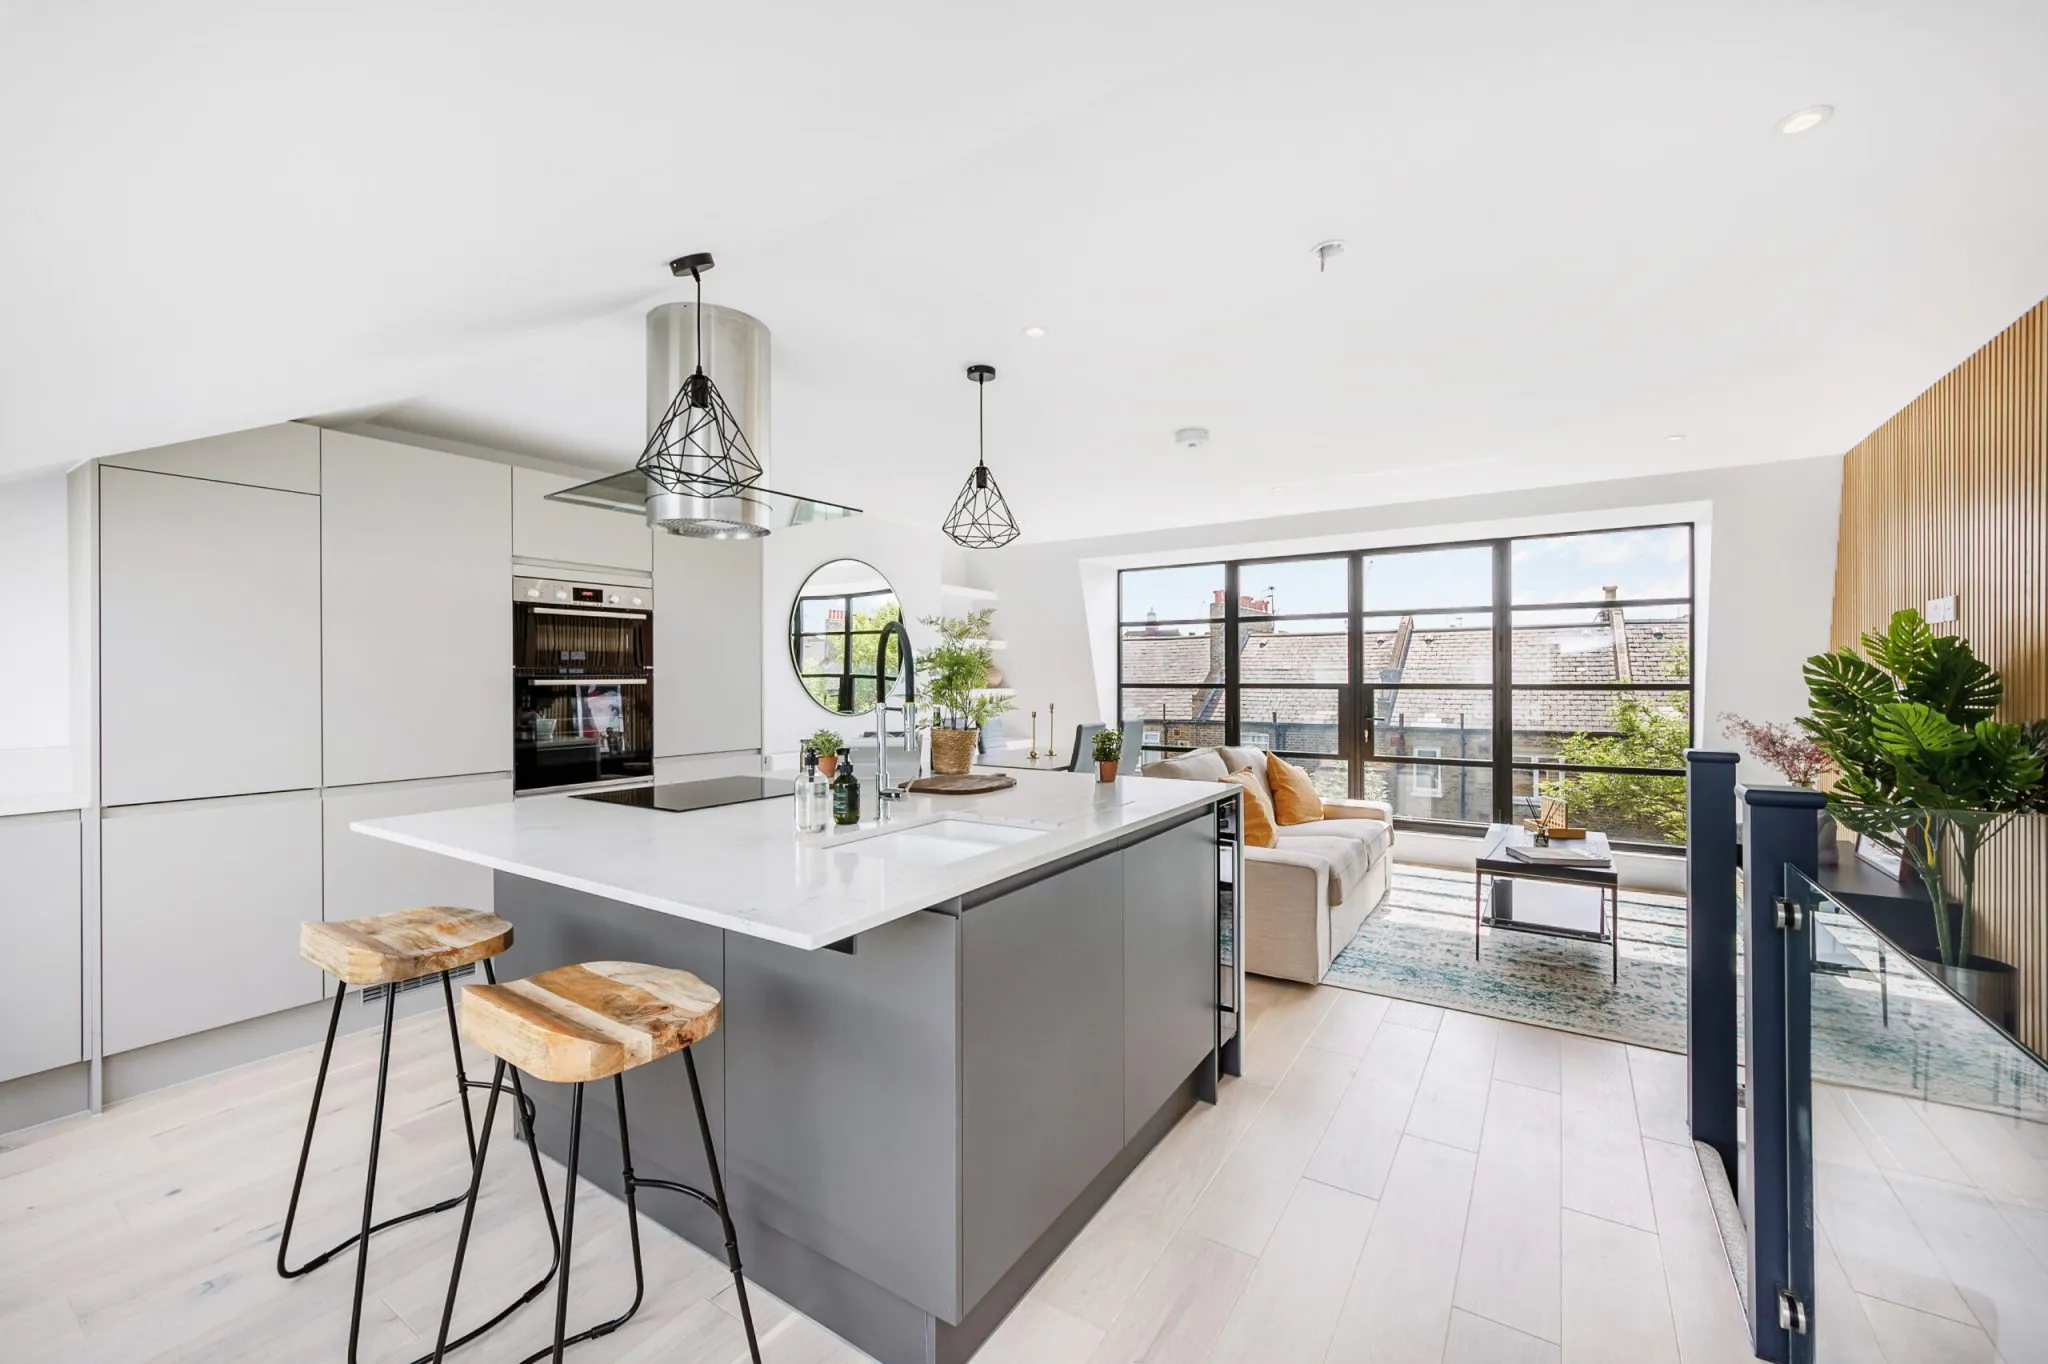
Netherwood Road, W14
A high-specification three-bedroom home in the fashionable W14 postcode, moments from Holland Park.
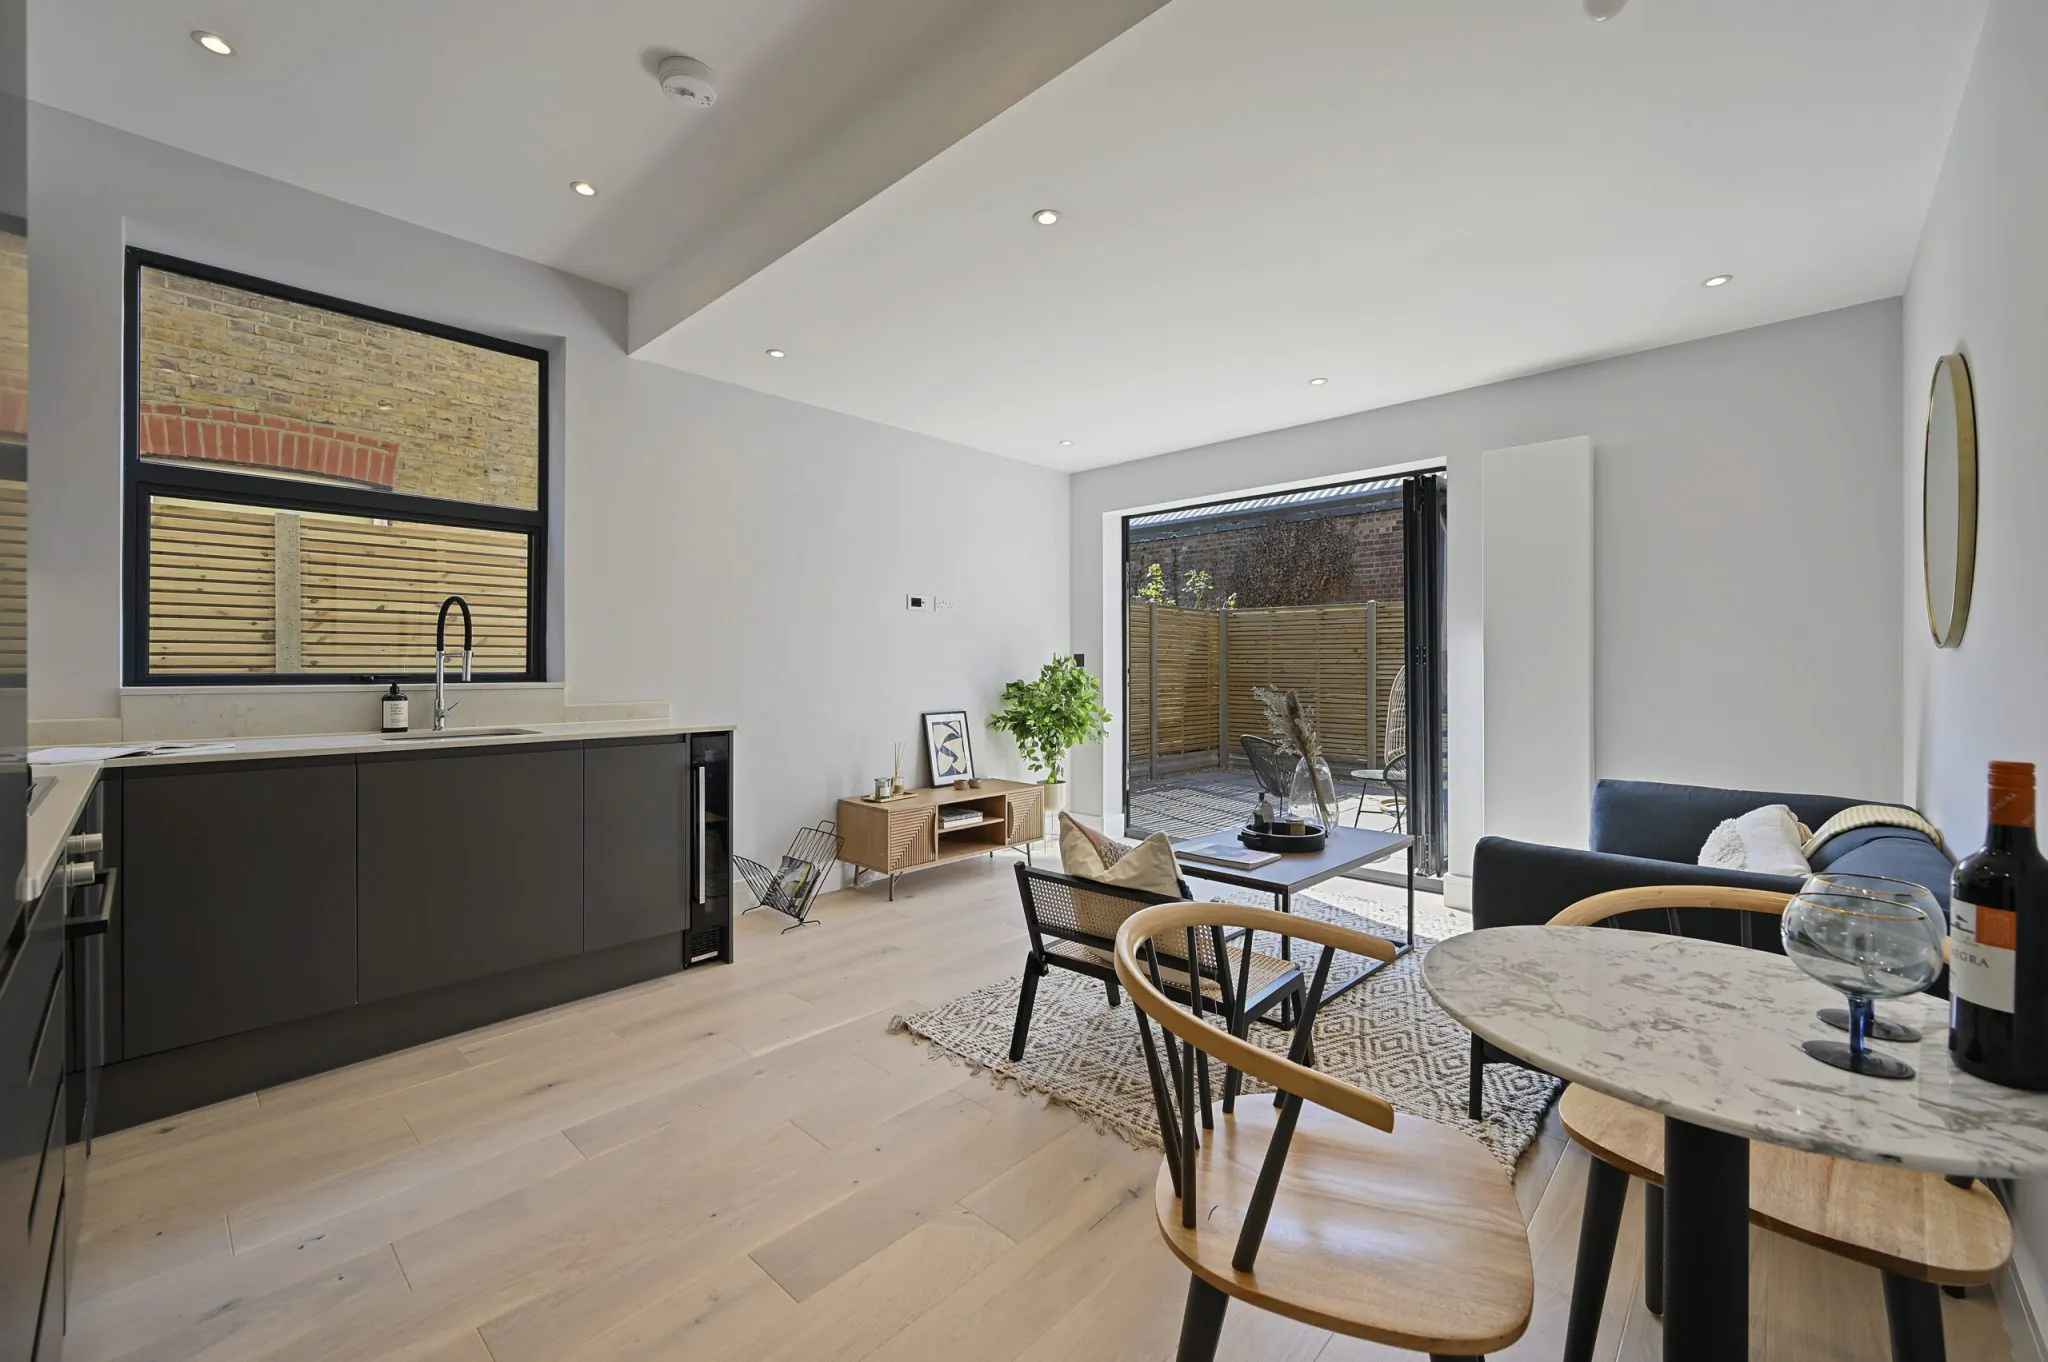
Larden Road, W3
Taken on unmodernised and in need of repair, then redesigned and refurbished into a high-specification family home.
How we work
One team, from first look to handover
A Barnes project stays with one contractor through the five stages below, so what the survey found still governs the work on site.
Appraisal
We look at the building, the numbers and what the site can realistically take.
Design and CGI
A design-led scheme you can see before any work begins.
Planning
Consents, change of use and Lawful Development Certificates secured.
Build
Structure, services and fit-out delivered as principal contractor.
Handover
Finished to a high specification and handed over on programme.
Questions
Builders in Barnes: common questions
Do you work in Barnes and the SW13 area?
Yes. Barnes sits directly across the river from Chiswick and Hammersmith, where we have completed projects, and it is a natural extension of the patch we already work. Refurbishment, extensions, reconfiguration and structural work are all within what we do in SW13.
Can you extend a house on Castelnau?
Yes, subject to the pair. These villas were designed as matching semi-detached compositions, so an alteration to one half is assessed against what it does to the balance of both. Rear and roof work is usually the route rather than anything that changes the front.
Do I need permission to cut back a tree in Barnes?
Very likely. Richmond uses tree preservation orders widely, and in a conservation area any tree over a modest size needs six weeks' written notice to the council before felling or pruning. We check the position for the address before any groundwork is planned.
Can trees stop me extending?
They can shape the extension rather than prevent it. A root protection area limits where foundations may sit, and clay ground near a mature tree can require deeper footings. Both are workable once known, which is why we establish them at survey stage rather than after a design is fixed.
Do you work on the listed houses along Barnes Terrace?
Yes. Listed building consent covers the interior as well as the frontage, so internal alterations are part of the application rather than separate from it. We survey what survives, design to it and apply for planning and listed building consent together.
How do you price a project in Barnes?
From the survey, the designation and the trees together, because all three affect the build. Foundation design near a protected tree and conservation-grade materials both carry cost that a floor-area rate would miss. We act as principal contractor and itemise the price. Send the address over and we will arrange to come and see it.
Which nearby areas do you also cover?
West and south west London. Chiswick and Hammersmith across the bridges, East Sheen and Mortlake west, Richmond and Kew beyond them, and Fulham and Brook Green back over the river.
Nearby
Other areas we cover close to Barnes
Planning a project in Barnes?
Tell us about the property and what you have in mind. We'll arrange an appraisal and get straight back to you.