.svg)


Home / Areas we cover / Brook Green, W14
Brook Green · W14
Builders and developers in Brook Green, W14
Bright Space Developments is a construction and development company working in Brook Green and the W14 streets around it, where we have delivered a completed home. We refurbish and reconfigure Victorian houses and flats, build rear and lower-ground extensions, take on loft conversions, and design the structural work each of those requires.
What we do in Brook Green
Our building and development services in W14
Netherwood Road is ours, a Brook Green flat reworked into a three-bedroom home of around a thousand square feet. Brook Green is a house postcode rather than a block one, and families here tend to extend and stay rather than move. That puts the back of the building, not the front, at the centre of most of the work and most of the argument.
Refurbishment & Renovation
Tired, unmodernised or dilapidated properties transformed into high specification homes.
Extensions, Lofts & Airspace
Rear and side extensions, loft conversions and additional storey development that add space and value.
Flat & Layout Reconfiguration
Reworking internal layouts to add bedrooms, improve flow and increase value.
Structural & Building Works
Steelwork, new floor structures, roofing, groundworks and screeding, the complete shell and core.
Commercial to Residential Conversion
Converting redundant offices, shops and light industrial units into modern homes, managing change of use end to end.
Planning & Development Consultancy
Securing consents and Lawful Development Certificates, and identifying planning uplift that adds value.
Working with Brook Green's buildings
Brook Green was built out in short speculative runs rather than as a single estate, which is why no two streets here quite match. Around the green itself stand substantial Victorian villas and semi-detached pairs. Blythe Road, Sinclair Road and Addison Gardens carry terraces of different dates and different builders, the streets towards Shepherd's Bush Road run smaller and later, and the old Post Office Savings Bank anchors the north end in red brick.
Most of these houses were divided into flats at some stage, and a good many are now being put back together or improved a floor at a time. The work runs to full refurbishment, rear and lower-ground extensions that open a house towards its garden, loft conversions where the roof will take one, and the beams and underpinning that follow from both.
Conservation and rear elevations in Brook Green
Brook Green sits with Hammersmith and Fulham, and the Brook Green, Sinclair Road and Addison Gardens conservation areas cover most of the streets worth building on. Article 4 directions have removed permitted development inside them, so a rear extension that would be automatic elsewhere in the borough goes in here as a full application.
The useful consequence of short speculative runs is that precedent cuts both ways. Because the terraces are not uniform, an officer will not accept that the neighbour has one as an argument on its own, and equally will not refuse a well-made scheme simply because it would be the first. We survey the rear elevations across the whole block, establish what has actually been approved and built, and design to that evidence rather than to a general rule.
On the ground
Why Brook Green schemes are decided at the back
Front elevations here are effectively fixed, so space comes from the rear, and that is where the scrutiny lands. Gardens back onto each other across the block, which makes a rear extension visible to more people than the street ever sees, and daylight to the neighbouring windows becomes a live question rather than a formality. We measure what the adjoining houses have built, check the approvals behind them, and shape the depth and roof form around that before the drawings reach the council.
Going down brings its own problems, worth knowing before you commit. Underpinning a Victorian house has to be done in sequence, tanking has to be detailed properly or it fails quietly, and a floor below the sewer invert needs a pumped drainage system rather than a gravity run. Light wells and their guarding have to be designed rather than added afterwards. None of it is unusual in W14, but it is all cost, and it belongs in the price at the start.

Recent work nearby
Recent work in Brook Green and the neighbouring postcodes
Netherwood Road is our own Brook Green scheme, a flat reworked into a three-bedroom home. The other two sit in nearby West London postcodes.
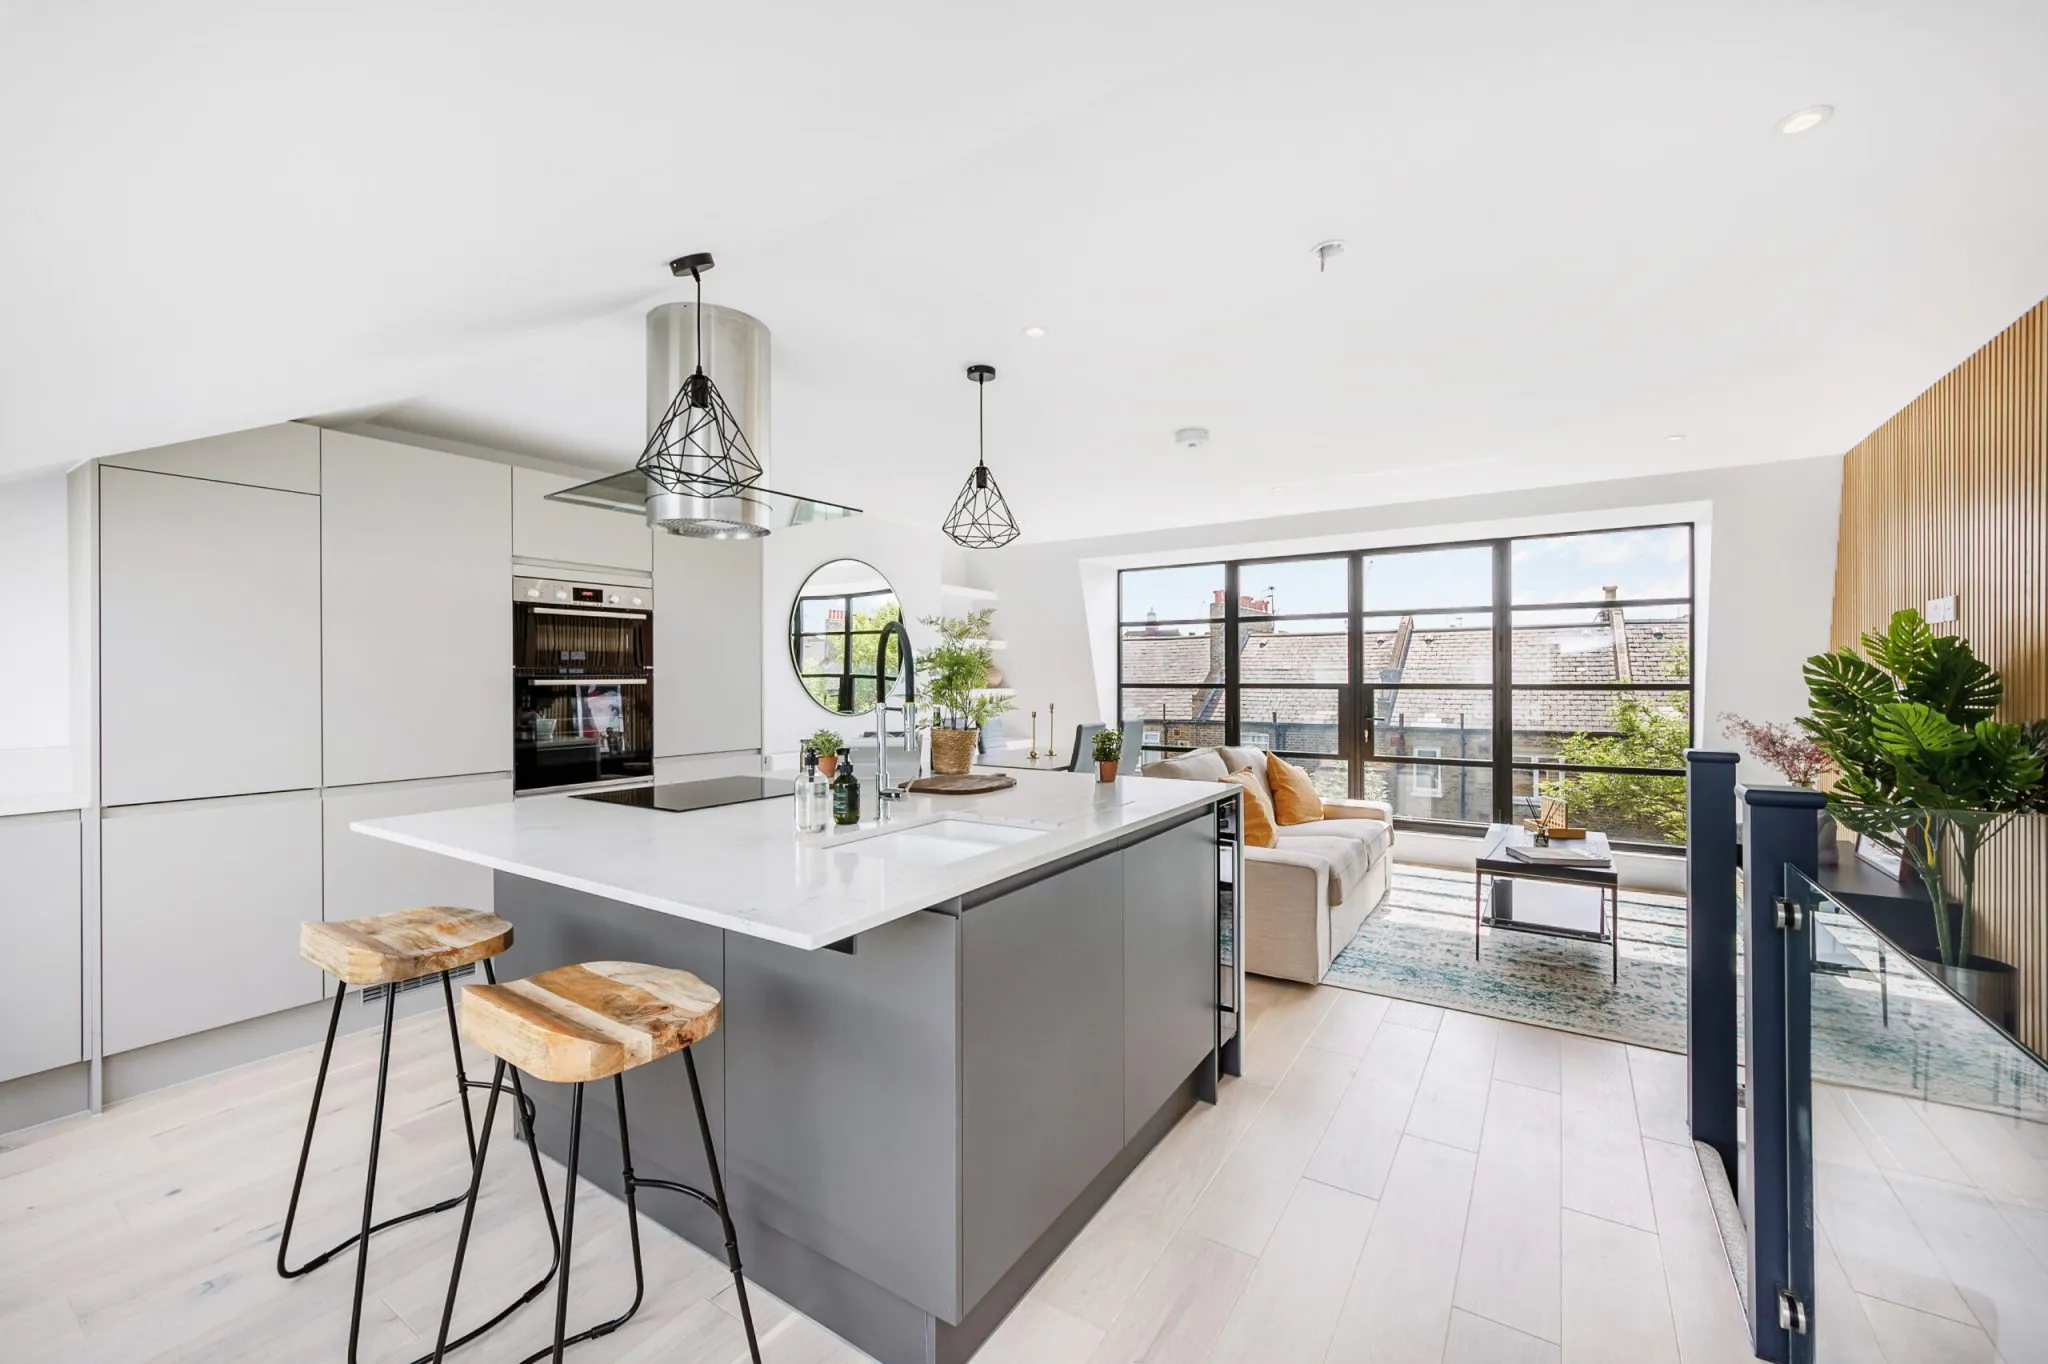
Netherwood Road, W14
A high-specification three-bedroom home in the fashionable W14 postcode, moments from Holland Park.
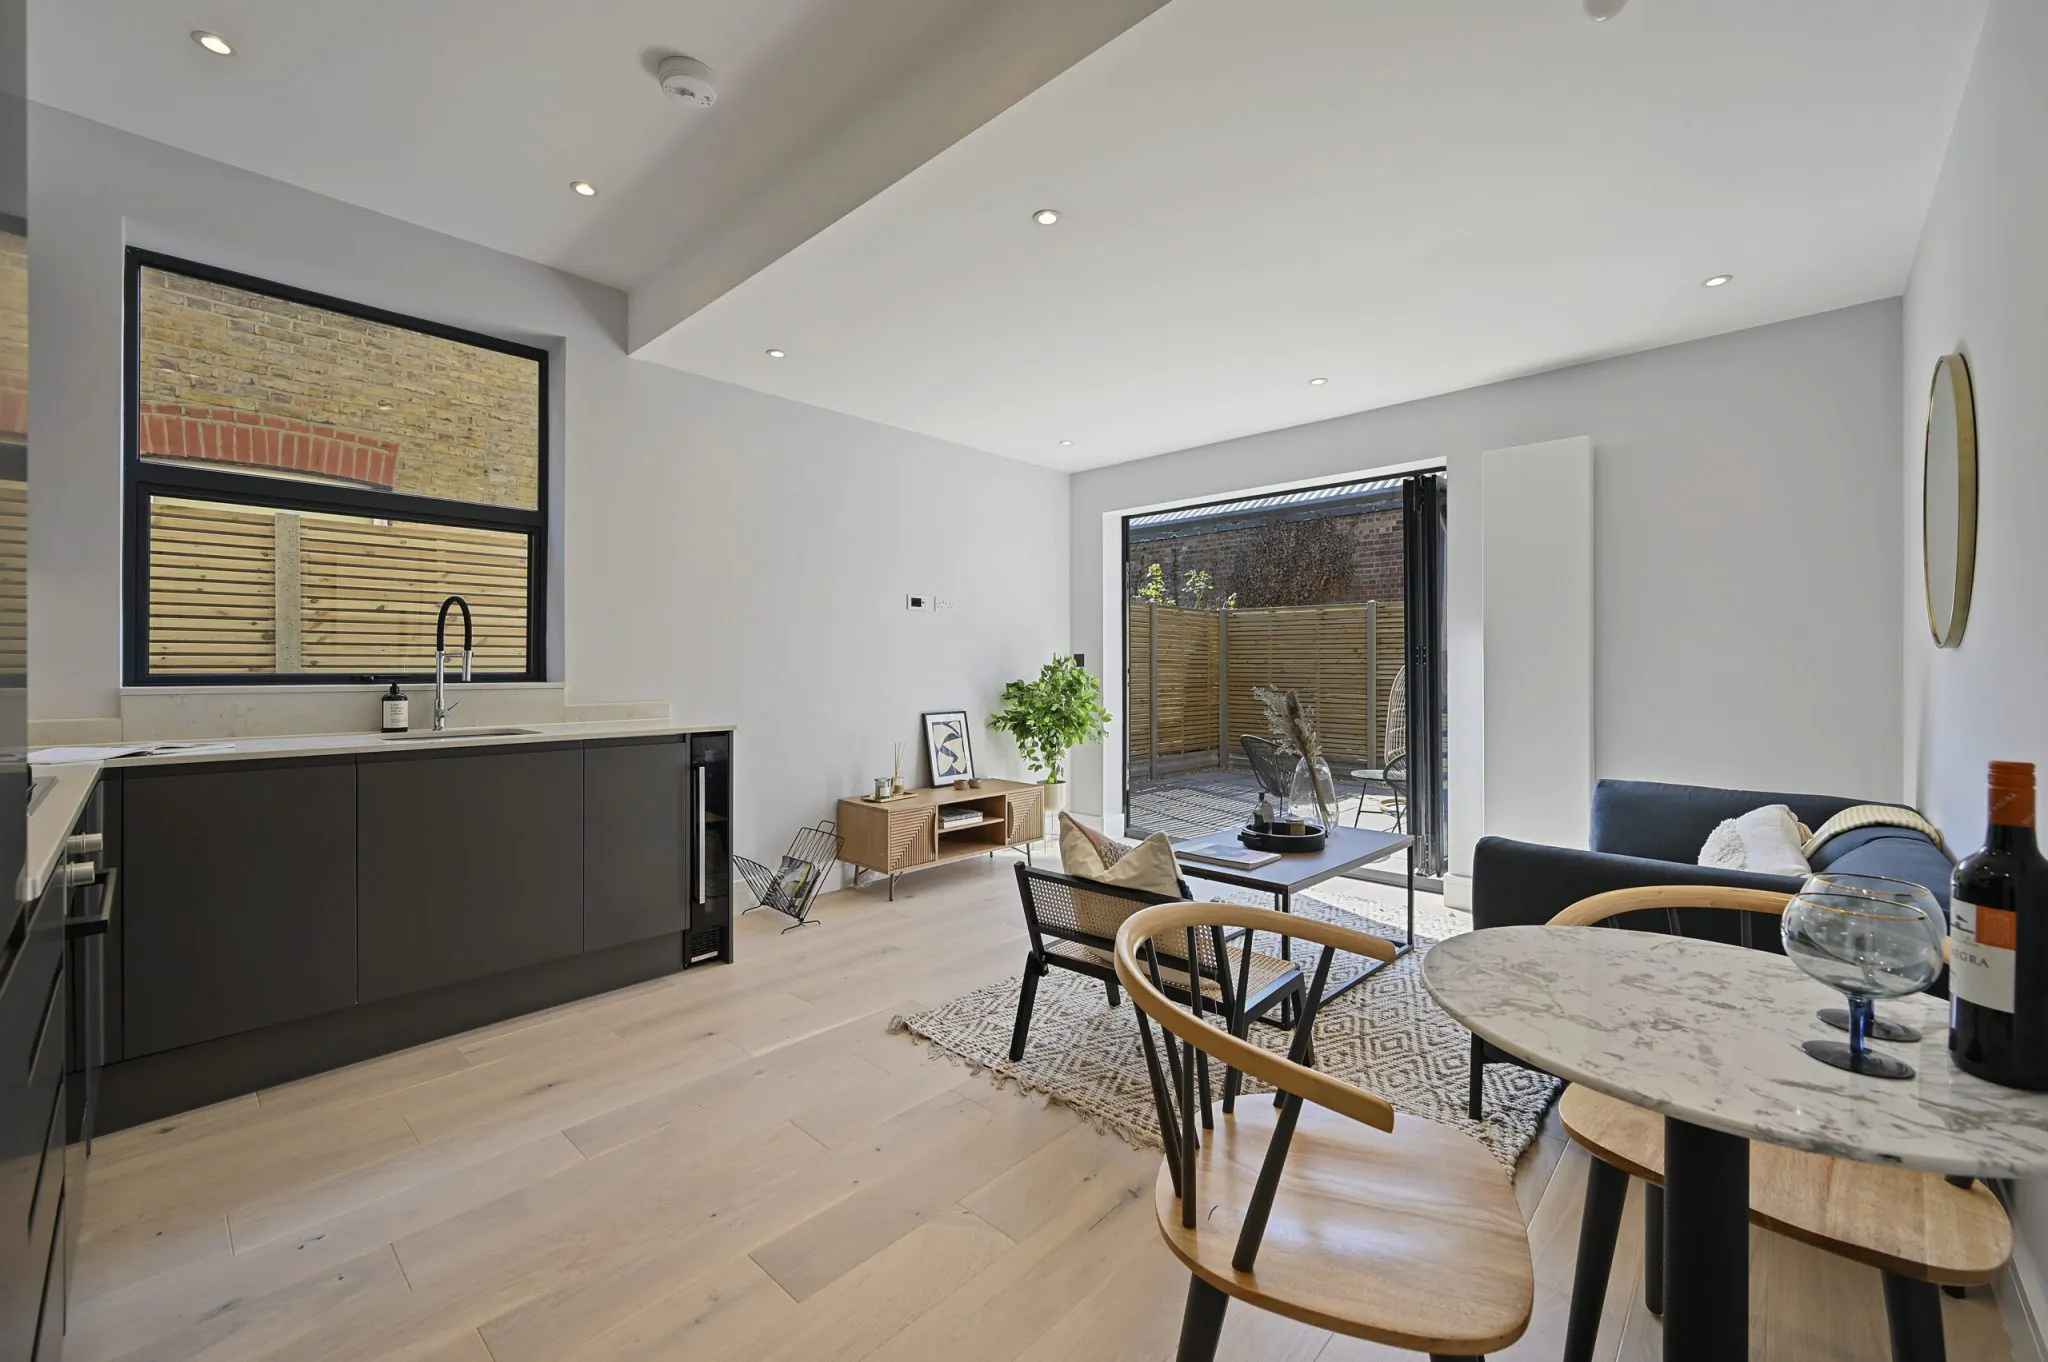
Larden Road, W3
Taken on unmodernised and in need of repair, then redesigned and refurbished into a high-specification family home.
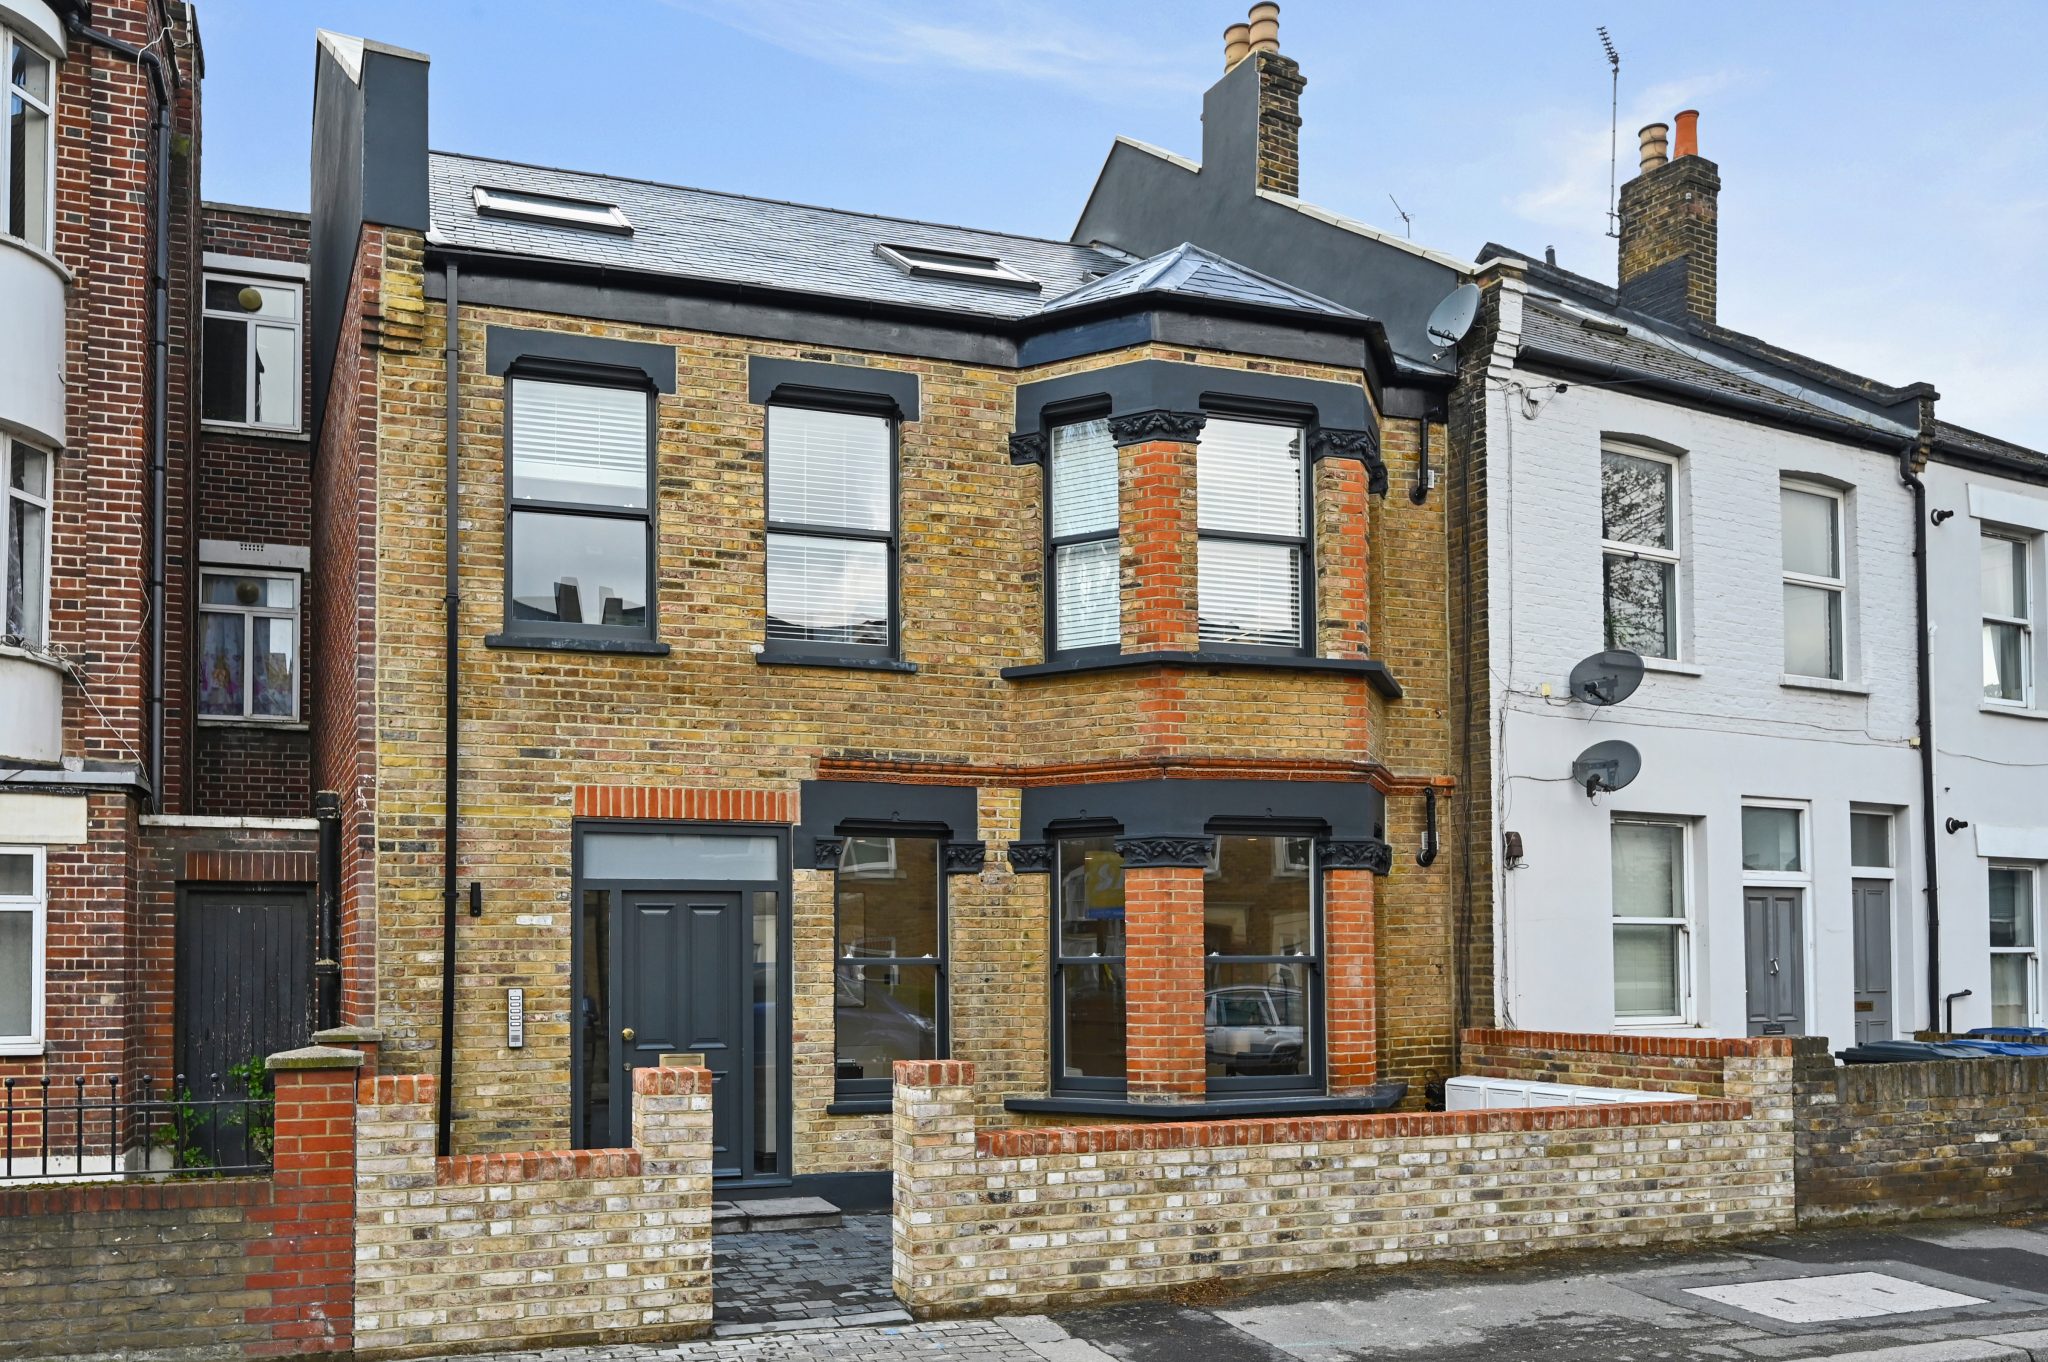
Printworks, W4
A boutique development of five exclusive apartments in Chiswick, delivered as a high-specification residential conversion of a former print works.
How we work
One team, from first look to handover
One contractor holds a Brook Green project across all five stages below, which is how the detail agreed at design still shows up on site.
Appraisal
We look at the building, the numbers and what the site can realistically take.
Design and CGI
A design-led scheme you can see before any work begins.
Planning
Consents, change of use and Lawful Development Certificates secured.
Build
Structure, services and fit-out delivered as principal contractor.
Handover
Finished to a high specification and handed over on programme.
Questions
Builders in Brook Green: common questions
Do you work in Brook Green and the W14 area?
Yes, and we have built here. Netherwood Road in Brook Green was a flat we converted and refurbished into a three-bedroom home. We take on refurbishment, extensions, reconfiguration and structural work across the surrounding streets.
Can you build a rear extension on a Brook Green house?
Yes, though it will need planning permission rather than a certificate, because the conservation areas here have had permitted development withdrawn. The case is made on the rear elevations either side of you, so we survey the block before drawing anything.
Do you dig out lower-ground floors in W14?
Yes. Lowering a floor or extending a lower ground under a Victorian house is one of the better ways to add space in Brook Green. It brings underpinning, tanking and usually a pumped drainage system, all of which we design and build.
Do you refurbish whole houses in Brook Green?
Yes. That means a full strip-out where the house warrants it, renewed services throughout, a plan that suits a family rather than the flats it was cut into, and joinery and plasterwork repaired where they survive.
Can you get conservation-area consent in Brook Green?
Yes. The Brook Green, Sinclair Road and Addison Gardens designations take in most of the area, and Hammersmith and Fulham decide them. We draft the application, run the consent through, and pick up listed-building consent where a property needs it.
How do you price a project in Brook Green?
Off the house and the ground beneath it. A loft conversion and a lower-ground dig with underpinning are not the same order of work, and the second depends on what a trial hole shows. We act as principal contractor, itemise the price and identify the ground and drainage risk before the figure is fixed. Tell us the address and what you want to do with the house.
Which nearby areas do you also cover?
The whole West London patch. Hammersmith and West Kensington either side, Shepherd's Bush north, Kensington and Holland Park east, Fulham south, and out through Chiswick and Acton.
Nearby
Other areas we cover close to Brook Green
Planning a project in Brook Green?
Tell us about the property and what you have in mind. We'll arrange an appraisal and get straight back to you.