.svg)


Home / Areas we cover / Earl's Court, SW5
Earl's Court · SW5
Builders and developers in Earl's Court, SW5
Bright Space Developments is a construction and development company working in Earl's Court and across SW5. We refurbish and reconfigure flats in converted stucco houses, put poor subdivisions right, take whole buildings back to a workable arrangement and design the structural and fire work that goes with it. One contractor holds the job from appraisal to handover.
What we do in Earl's Court
Our building and development services in SW5
Almost nothing in SW5 is still the building it was drawn as. The big Italianate houses off the garden squares were divided into flats and bedsits decades ago, many of them ran as hotels and short lets, and the results vary enormously. The first question on any Earl's Court job is not what you want to add. It is what is actually there.

Flat & Layout Reconfiguration
Reworking internal layouts to add bedrooms, improve flow and increase value.
Explore
Refurbishment & Renovation
Tired, unmodernised or dilapidated properties transformed into high specification homes.
Explore
Structural & Building Works
Steelwork, new floor structures, roofing, groundworks and screeding, the complete shell and core.
Explore
Commercial to Residential Conversion
Converting redundant offices, shops and light industrial units into modern homes, managing change of use end to end.
Explore
Extensions, Lofts & Airspace
Rear and side extensions, loft conversions and additional storey development that add space and value.
Explore
Planning & Development Consultancy
Securing consents and Lawful Development Certificates, and identifying planning uplift that adds value.
ExploreWorking with Earl's Court's buildings
SW5 was laid out in the 1860s and 1870s in tall Italianate stucco, arranged around the garden squares that still define it: Earl's Court Square, Nevern Square, Bramham Gardens and the crescent of Philbeach Gardens. The houses run five storeys over a basement, which is a lot of building on a narrow plot and the reason so few survived as single homes.
So the work here is nearly always internal. Refurbishing a converted flat properly, reworking a plan cut to reach a drain rather than to live in, unpicking a subdivision never done to standard, and occasionally bringing a house back to fewer and better units. Behind all of it sits the structural design, because in a building this tall the escape route and the load path are the same conversation.
Consent, licensing and letting rules in SW5
The Royal Borough of Kensington and Chelsea is the authority here, and the Earl's Court Square, Nevern Square, Philbeach Gardens and Courtfield conservation areas take in most of the postcode. Article 4 directions have removed permitted development there, so external alteration is an application, and the borough resists a net loss of homes, which shapes any scheme reducing the units in a house.
Two other regimes matter more here than almost anywhere. Houses in multiple occupation require licensing, and the conditions on room sizes, amenities and fire precautions set the specification alongside building regulations. And in Greater London a whole home cannot be let on short lets for more than ninety nights in a calendar year without planning permission for a change of use, which is enforced. We establish where a property stands on both before design work starts.
Kensington and Chelsea Council planningOn the ground
Escape routes decide the plan here
In a five-storey house divided into flats, the staircase is not circulation. It is the escape route, and everything else is arranged around it. That means a protected stair with fire-rated construction and self-closing doors onto it, compartment floors and walls that actually achieve their rating rather than nominally exist, a detection and alarm system designed as a whole, and often automatic ventilation at the head of the stair. Older conversions in SW5 frequently have none of this, and it only surfaces when someone tries to sell, let or licence the property.
The consequence for a refurbishment is that the fire strategy comes before the layout, not after it. Where a flat door has to open, how a room can be arranged, whether an inner room is acceptable and where services may cross a compartment are all settled by it. We agree the strategy with building control at design stage and build to it, because retro-fitting compartmentation into a finished flat means opening up work that was signed off only weeks earlier.
Recent work nearby
Delivered across neighbouring West London postcodes
We have not built in SW5 so far. The three below are West London projects covering the flat refurbishment and conversion work Earl's Court most often needs.
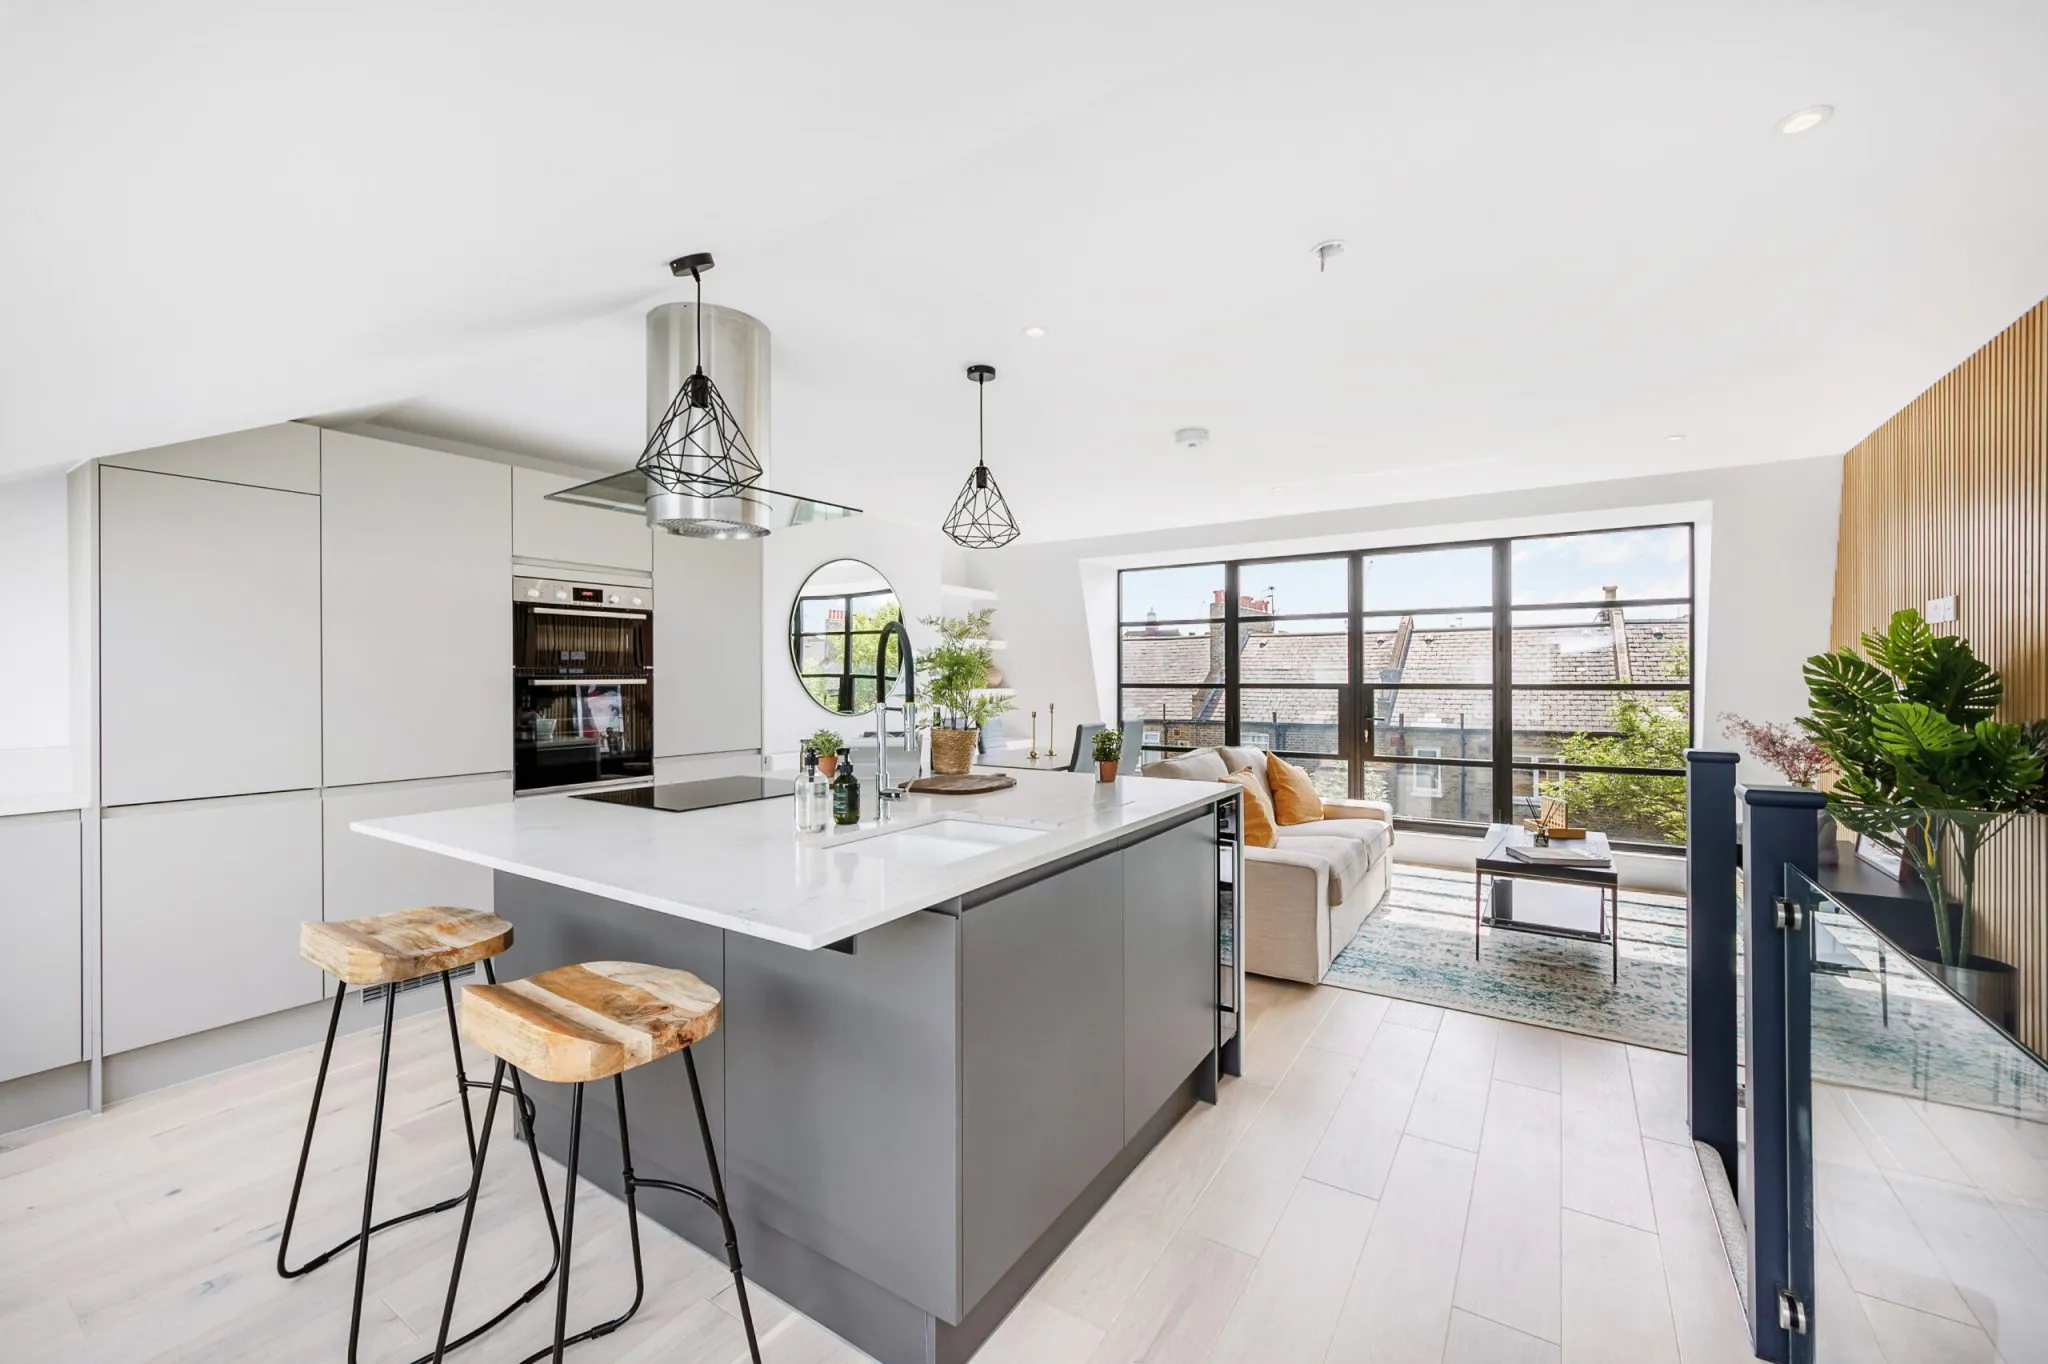
Netherwood Road, W14
A high-specification three-bedroom home in the fashionable W14 postcode, moments from Holland Park.
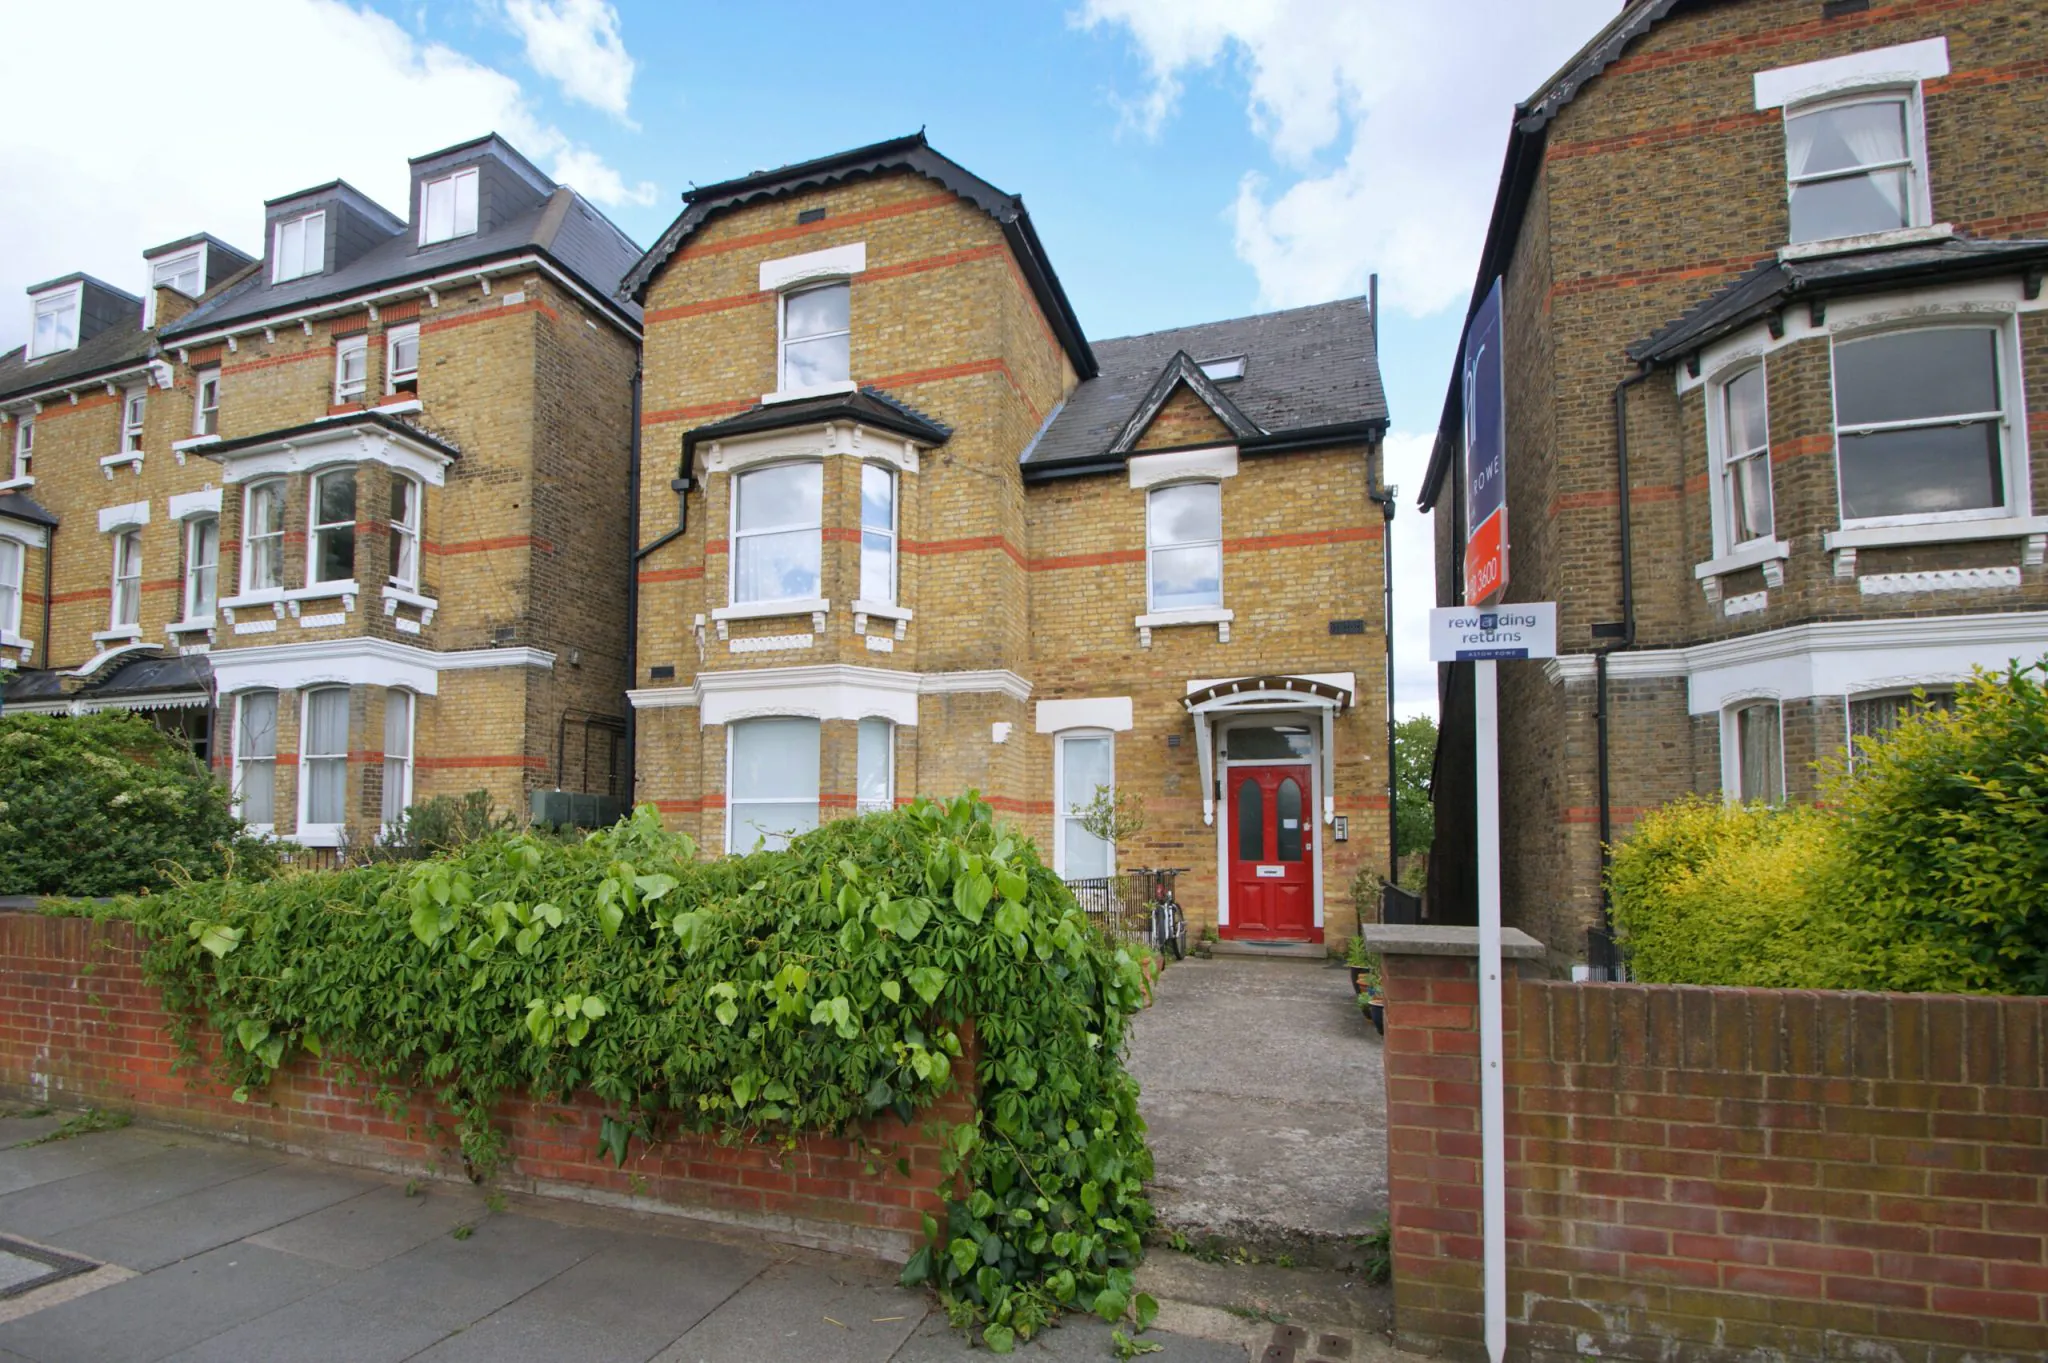
Cumberland Park
A dilapidated studio in an attractive period building, converted into a luxury one-bedroom flat with a private garden.
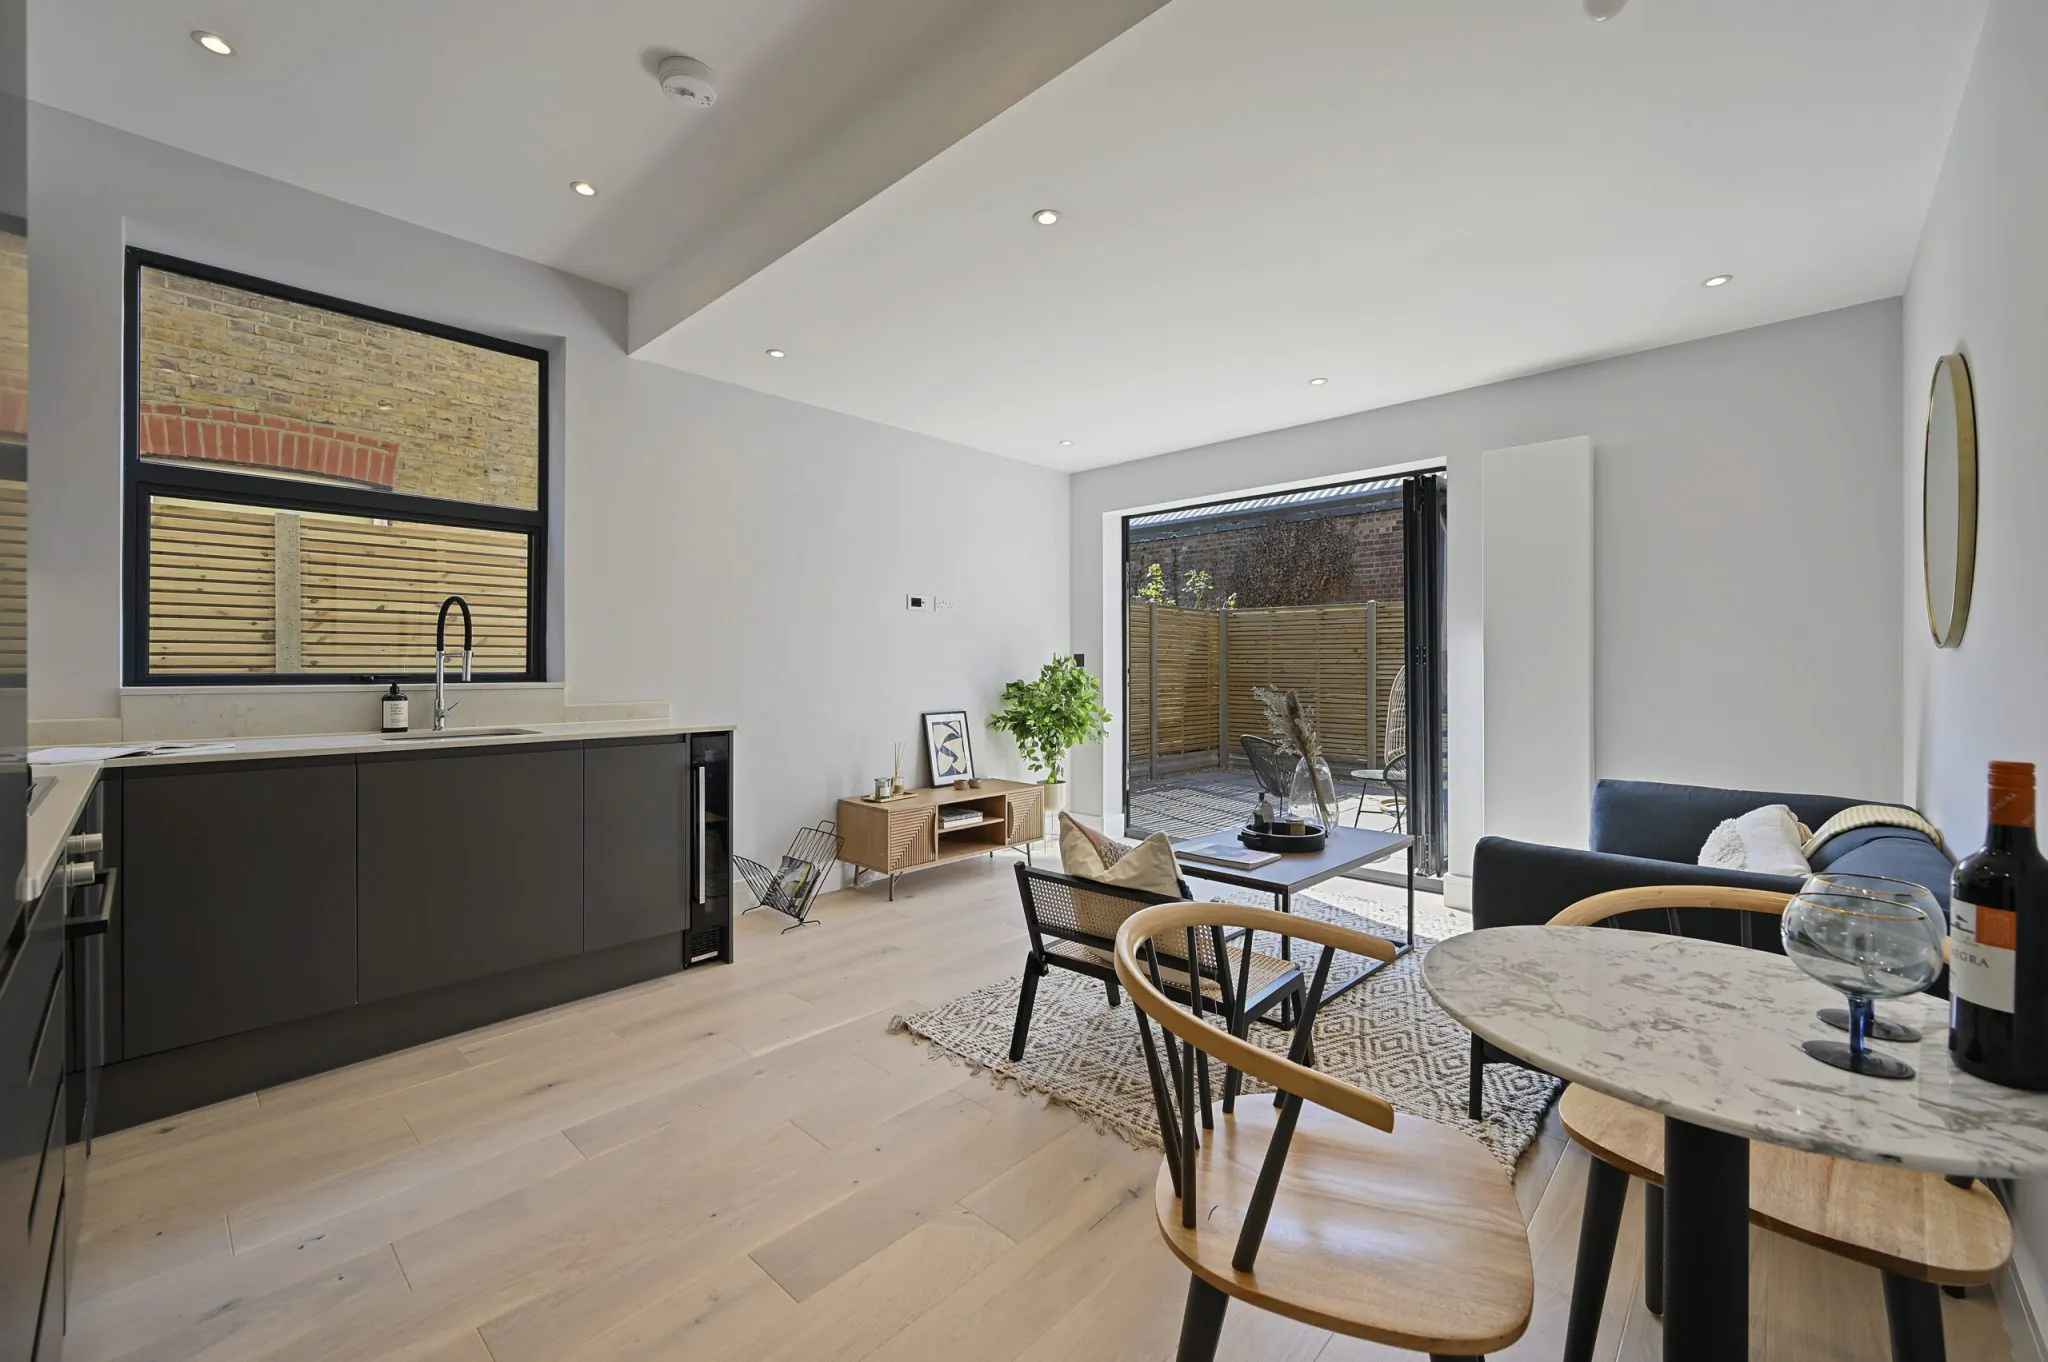
Larden Road, W3
Taken on unmodernised and in need of repair, then redesigned and refurbished into a high-specification family home.
How we work
One team, from first look to handover
Appraisal
We look at the building, the numbers and what the site can realistically take.
Design and CGI
A design-led scheme you can see before any work begins.
Planning
Consents, change of use and Lawful Development Certificates secured.
Build
Structure, services and fit-out delivered as principal contractor.
Handover
Finished to a high specification and handed over on programme.
Questions
Builders in Earl's Court: common questions
Do you work in Earl's Court and the SW5 area?
Yes. Earl's Court sits between Kensington, Chelsea and West Kensington, all of which we cover. Flat refurbishment, reconfiguration, conversion work and structural alteration are the things we are asked for most across SW5.
Do you refurbish converted flats in stucco houses?
Yes, and it is the majority of what SW5 needs. A full strip-out where the flat warrants one, services renewed, a plan that works rather than one that followed the old pipework, and a finish that suits the ceiling heights these buildings still have.
What does fire safety involve in a converted Earl's Court house?
More than most people expect. A five-storey building with a shared stair needs a protected escape route, compartmentation between every flat, and detection designed as a system rather than added room by room. It shapes the layout, so we settle it with building control at design stage.
Can I let my SW5 flat on short lets?
Only up to a point. In Greater London a whole home may be let on short lets for no more than ninety nights in a calendar year without planning permission for a change of use, and the borough does enforce it. Worth establishing before a refurbishment is specified for that market.
Can you turn several flats back into one house?
Sometimes, but it is a planning question first. Kensington and Chelsea resists losing homes from its stock, so a reduction in units has to be argued rather than assumed. We test the policy position before anything is drawn.
How do you price a project in Earl's Court?
From what an opening-up survey finds, because in a building altered this often the drawings rarely match reality. Fire work, structural corrections and service separation are what move a figure, and we identify them before the price is fixed. We act as principal contractor on an itemised sum. Send the address and we will arrange to survey it.
Which nearby areas do you also cover?
The west and south west together. Kensington and South Kensington north, Chelsea east, Fulham and West Kensington west, and on through Hammersmith and Brook Green.
Nearby
Other areas we cover close to Earl's Court
Planning a project in Earl's Court?
Tell us about the property and what you have in mind. We'll arrange an appraisal and get straight back to you.