.svg)


Home / Areas we cover / East Sheen and Mortlake, SW14
East Sheen and Mortlake · SW14
Builders and developers in East Sheen and Mortlake, SW14
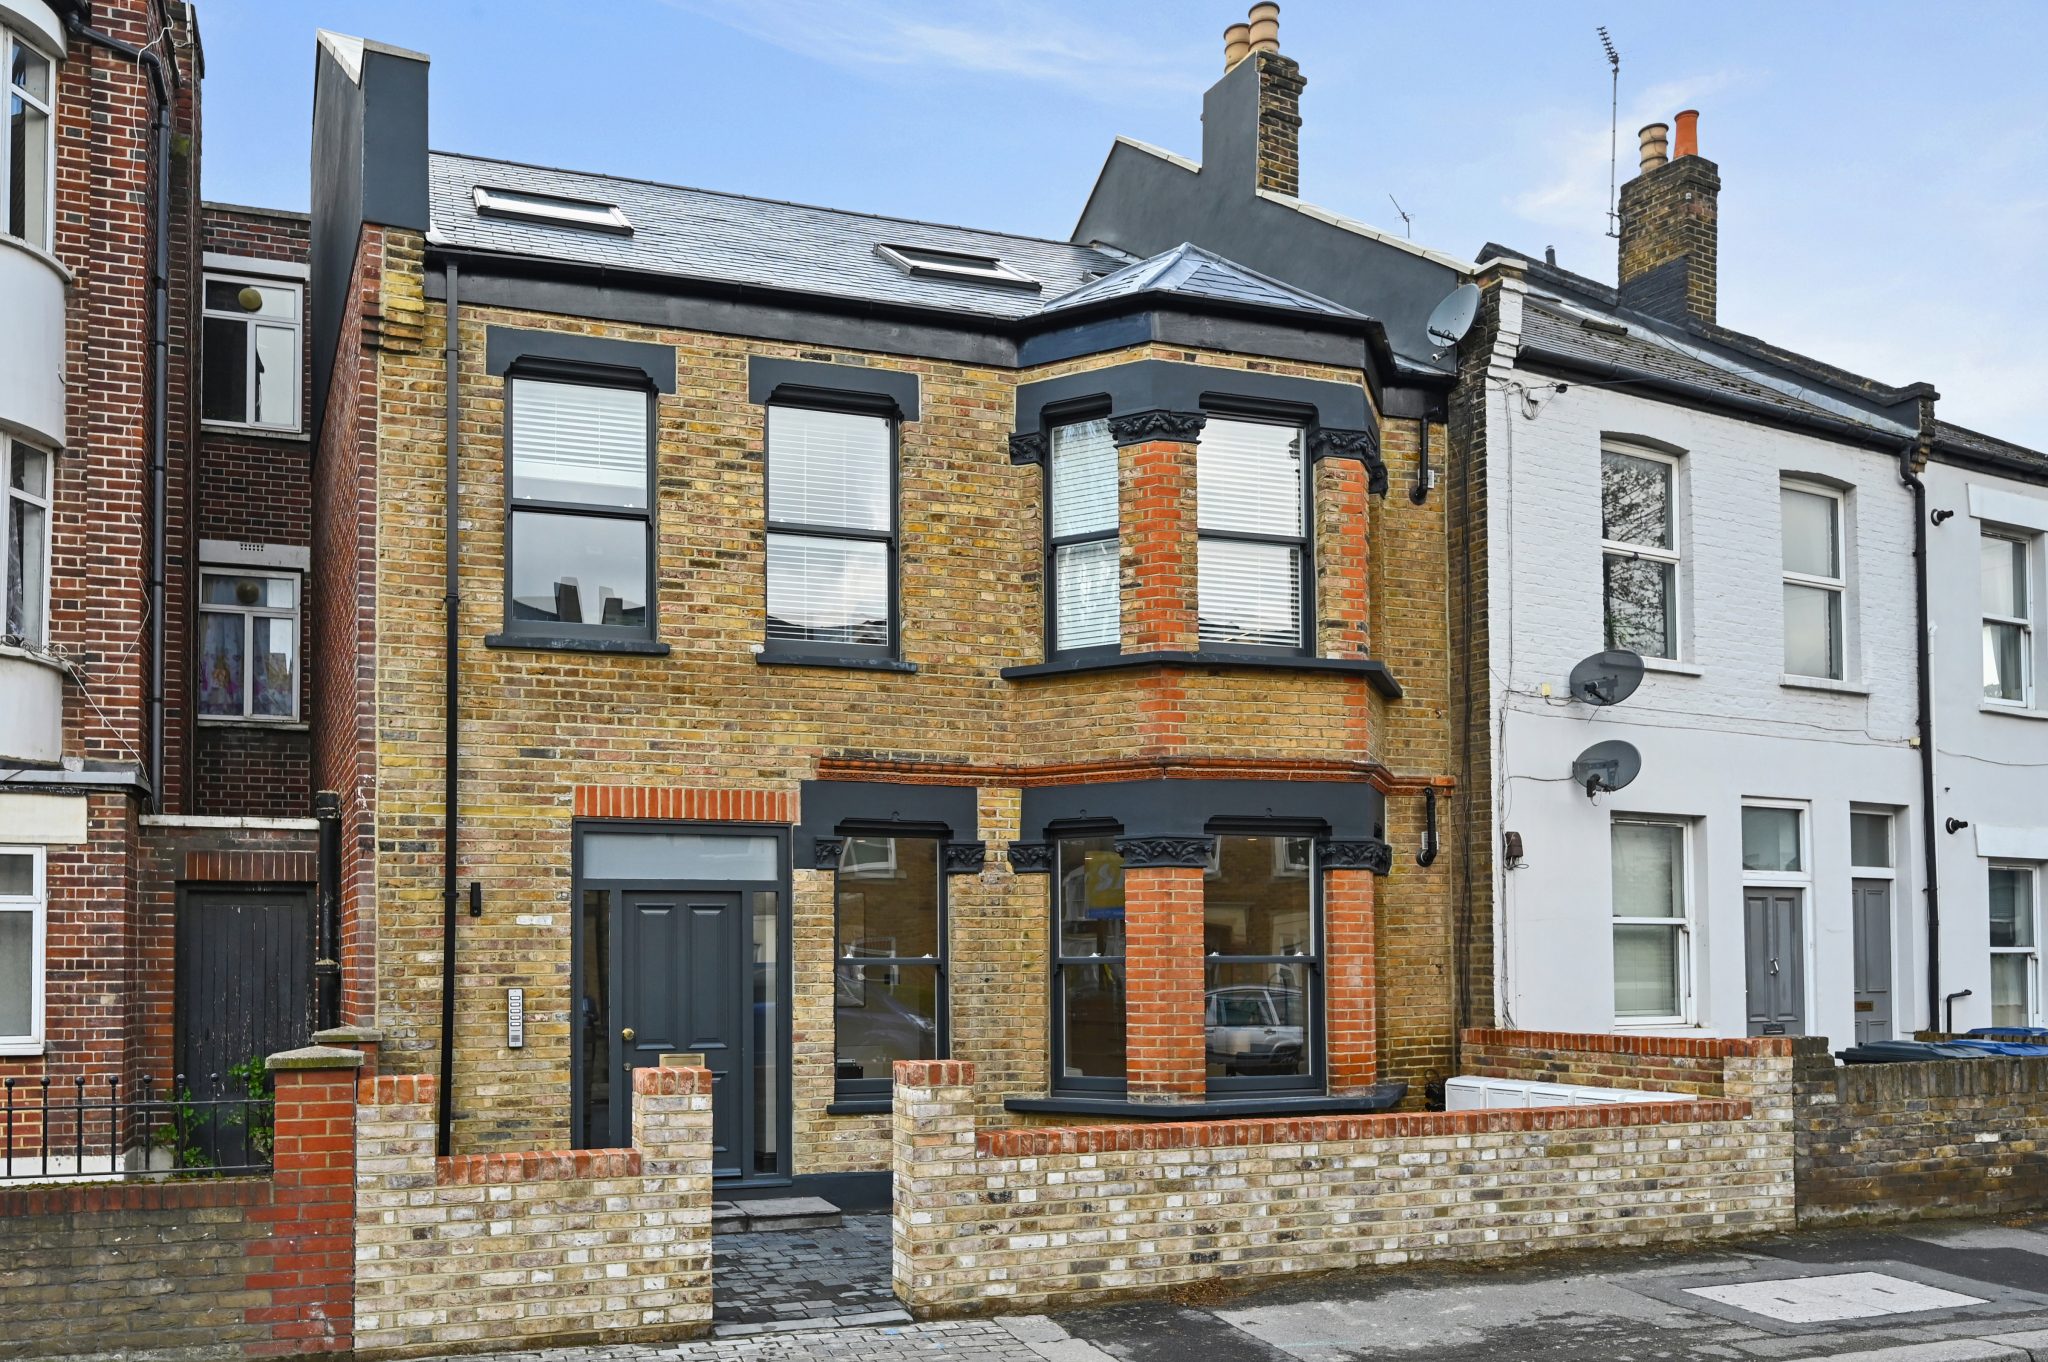
Bright Space Developments is a construction and development company working across SW14, in East Sheen and down to the river at Mortlake. We build rear and side extensions and loft conversions, refurbish Edwardian and interwar family houses, rework flats and take on the structural design behind all of it, delivering each scheme as principal contractor.
Services
Our building and development services in SW14
SW14 is really two places under one postcode. East Sheen is family houses on generous plots where people extend and stay put. Mortlake is riverside, tighter, part flats and part a large regeneration site. What a project involves here depends almost entirely on which of the two you are standing in.

Extensions, Lofts & Airspace
Rear and side extensions, loft conversions and additional storey development that add space and value.
Explore
Refurbishment & Renovation
Tired, unmodernised or dilapidated properties transformed into high specification homes.
Explore
Flat & Layout Reconfiguration
Reworking internal layouts to add bedrooms, improve flow and increase value.
Explore
Structural & Building Works
Steelwork, new floor structures, roofing, groundworks and screeding, the complete shell and core.
Explore
Residential Development
Schemes from individual homes to multi unit apartment buildings, built and finished to a high specification.
Explore
Planning & Development Consultancy
Securing consents and Lawful Development Certificates, and identifying planning uplift that adds value.
ExploreLocal knowledge
Working with the houses of East Sheen and Mortlake
East Sheen runs to Edwardian and interwar houses on wide streets between the Upper Richmond Road and Sheen Common, with larger detached and semi-detached properties towards the Richmond Park gate at Sheen Lane. Mortlake is older and closer-grained: Victorian terraces off the High Street, riverside houses looking onto the tideway near Chiswick Bridge, and the former brewery site sitting in the middle of it all.
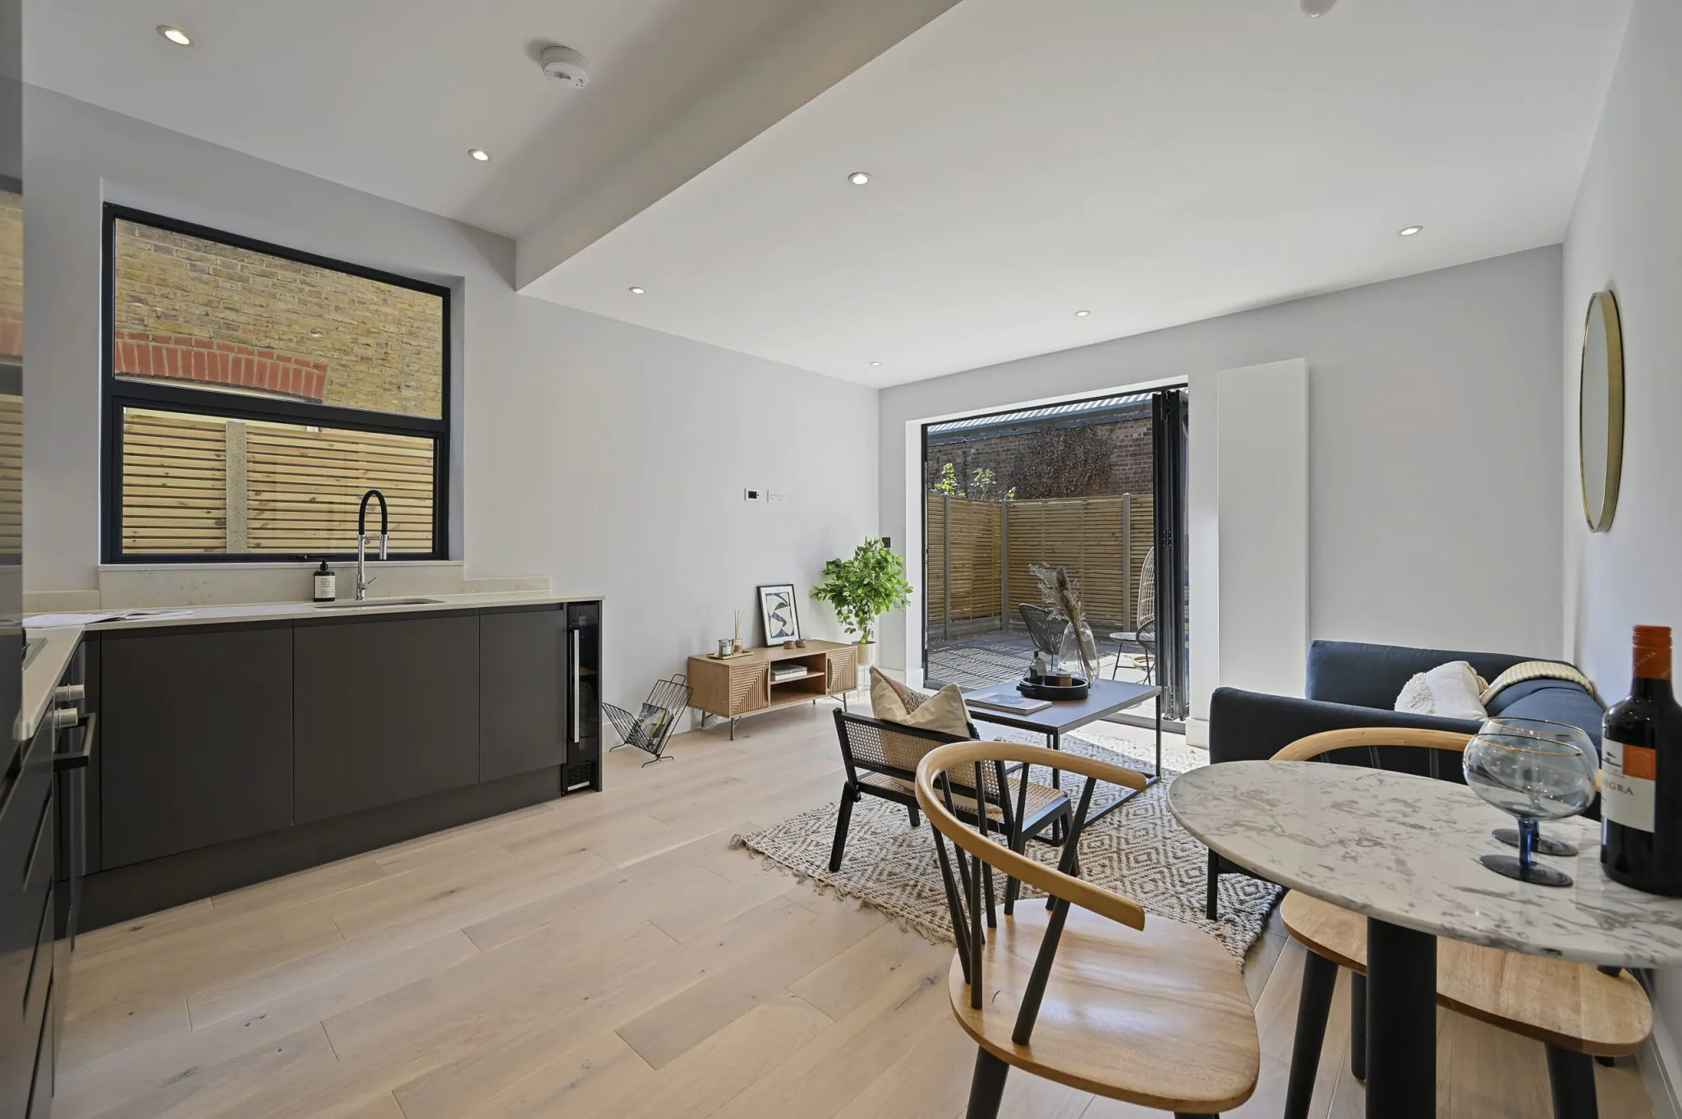
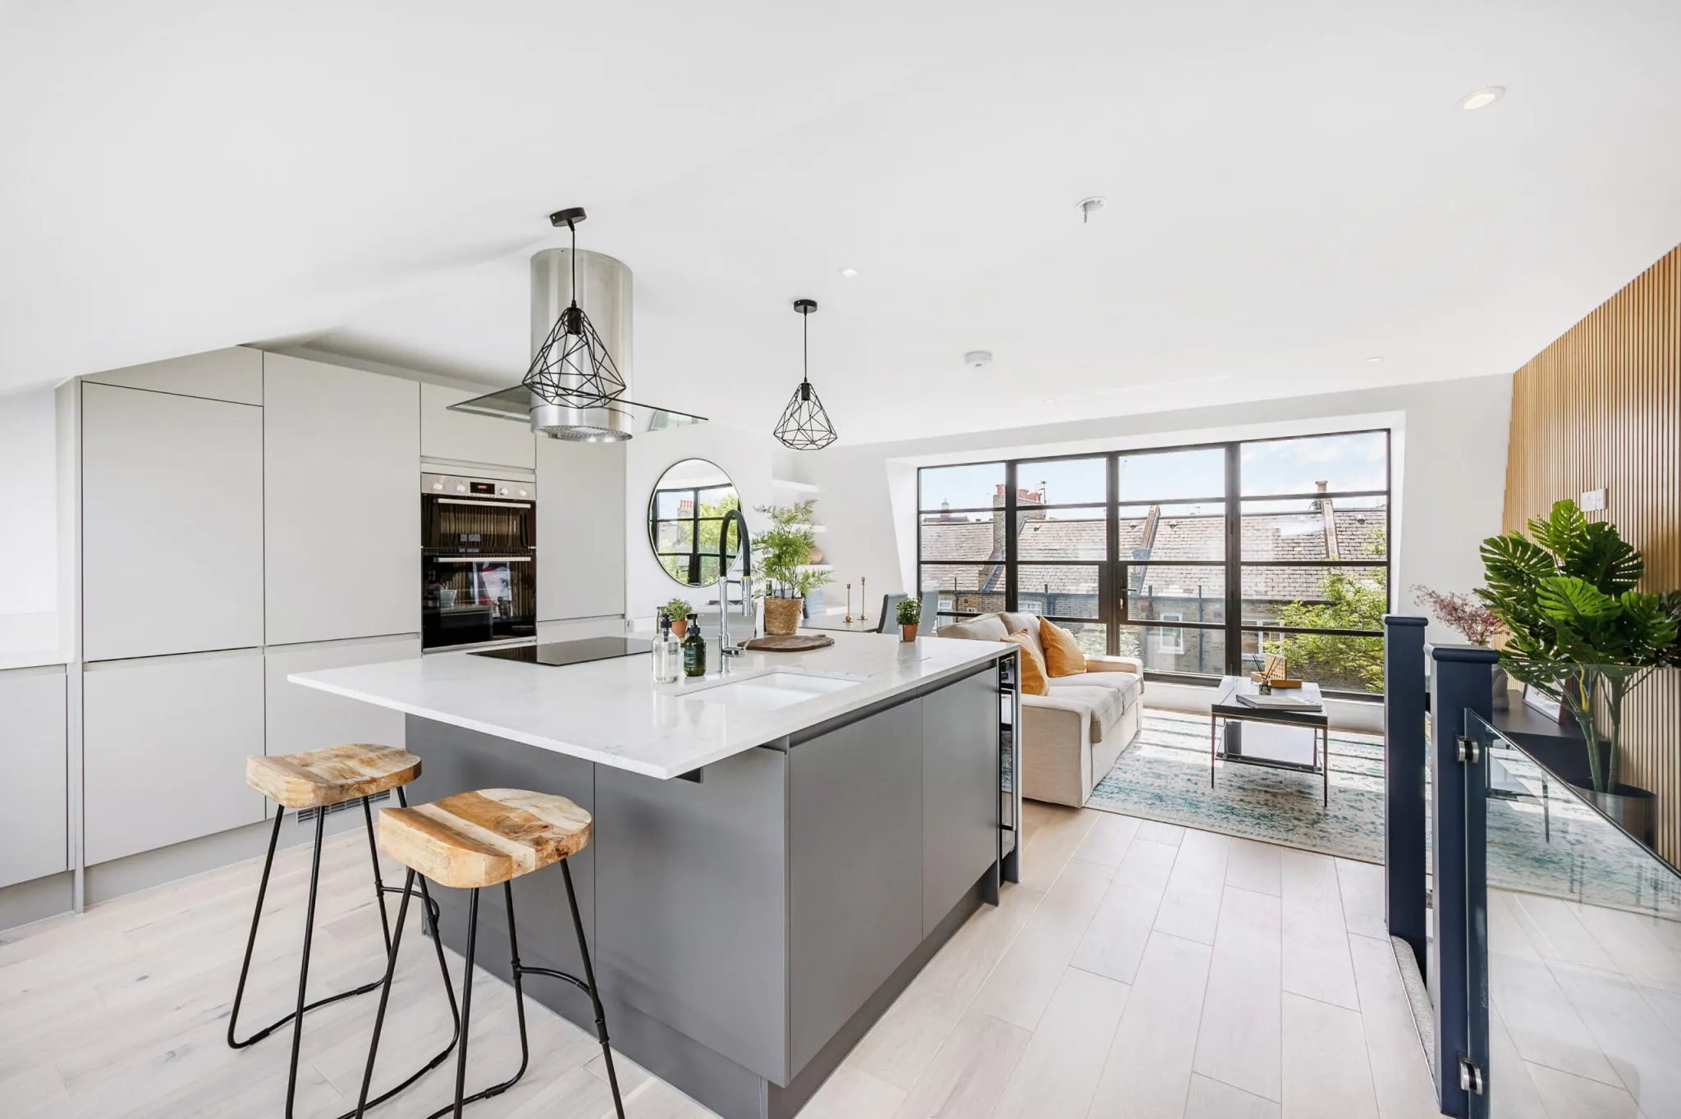
The two halves ask for different work. In East Sheen it is the family-house package, a rear or wraparound extension, a loft with a dormer and a ground floor reworked around a kitchen that is now the main room. In Mortlake it is refurbishment and reconfiguration of smaller houses and flats, and work near the river where the ground and the levels need thinking about first.
Planning
Richmond design guidance and the riverside
Richmond upon Thames publishes detailed guidance for householder work, and it is applied rather than filed. Extensions are expected to be subordinate to the original house, to keep a side space to the boundary, to use matching materials, and to take a roof form that reads as an addition rather than a competitor. Much of East Sheen sits outside a conservation area, so the rights survive, but a scheme that ignores the guidance still gets refused when permission is needed.
Near the river the questions change. Parts of Mortlake fall within the tidal Thames flood zone, which means finished floor levels, flood-resilient construction and a flood risk assessment submitted with the application. The Mortlake and riverside designations also control what happens to frontages facing the water. We check the flood zone and the designation for the address at survey stage rather than at submission.
On the ground
One postcode, two different jobs
In East Sheen the constraint is rarely permission, it is design. Plenty of these houses sit outside a conservation area and keep their permitted-development rights, so the rear extension and the loft are achievable. What decides the outcome is whether the addition looks like part of the house. Richmond's guidance is specific about subordination, side space, matching brick and roof form, and schemes that treat it as advisory are the ones that come back. We design to it and use a certificate where the work qualifies, which removes the argument entirely.
Down at Mortlake the questions move to the ground. Streets near the tideway sit within the tidal flood zone, so finished floor levels, resilient construction and a flood risk assessment come into the application, and the water table this close to the river makes any dig a dewatering exercise as well as a structural one. Add the brewery site reshaping the centre of the village and it is a genuinely different place to build in from the streets half a mile up the hill.
Process
One team, from first look to handover
Appraisal
We look at the building, the numbers and what the site can realistically take.
Design and CGI
A design-led scheme you can see before any work begins.
Planning
Consents, change of use and Lawful Development Certificates secured.
Build
Structure, services and fit-out delivered as principal contractor.
Handover
Finished to a high specification and handed over on programme.
FAQs
Builders in East Sheen and Mortlake: common questions
Do you work in East Sheen and Mortlake?
Yes. SW14 sits next to Barnes and directly across the river from Chiswick, where we have completed a scheme. We cover extensions, loft conversions, whole-house refurbishment, flat work and the structural design that goes with them.
Do you build wraparound extensions on East Sheen houses?
Yes, and the plots here suit them. A rear and side return taken together with a reworked ground floor is the change most families want. We handle the design, the certificate or application, the party-wall notices and the build.
What does Richmond expect from an extension design?
Subordination to the original house, a side space kept to the boundary, matching materials and a roof form that reads as secondary. The borough sets this out in published guidance and applies it consistently, so designing to it from the start is far quicker than negotiating afterwards.
Does flood risk affect building in Mortlake?
Near the river, yes. Parts of Mortlake sit in the tidal Thames flood zone, which brings finished floor levels, resilient construction and a flood risk assessment into the application. We establish the position for the address before a design is worked up.
Are interwar houses in SW14 worth refurbishing properly?
Generally yes. They are solidly built and poorly insulated, so the value sits in fabric, glazing, services and a reworked plan rather than in surface finishes. Early cavity walls should be checked before anything is pumped into them.
How do you price a project in SW14?
From the survey and the half of the postcode you are in, because an East Sheen extension and riverside work in Mortlake carry different risks. Ground conditions, flood requirements and party-wall costs are each shown as their own line. We deliver as principal contractor, itemised throughout. Send the address with a note of what you want to do.
Which nearby areas do you also cover?
Both sides of the river. Barnes next door, Richmond and Kew west, Chiswick and Brentford over the bridges, and on through Hammersmith and Fulham.
Nearby
Other areas we cover close to East Sheen and Mortlake
Planning a project in East Sheen and Mortlake?
Tell us about the property and what you have in mind. We'll arrange an appraisal and get straight back to you.