.svg)


Home / Areas we cover / Fulham, SW6
Fulham · SW6
Builders and developers in Fulham, SW6
Bright Space Developments is a construction and development company working in Fulham and across SW6. We build full-width rear extensions and loft conversions, refurbish whole houses from the structure out, rework flats and design the engineering underneath all of it, running each job as principal contractor from appraisal through to a high-specification finish.
Services
Our building and development services in SW6
Fulham runs to street after street of near-identical Victorian terraces, and that uniformity cuts two ways. It makes what is achievable easy to establish, because the house four doors down has usually done it. It also means your neighbours are close, their windows face yours, and their legal position is something a scheme has to answer to before it reaches the council.

Extensions, Lofts & Airspace
Rear and side extensions, loft conversions and additional storey development that add space and value.
Explore
Structural & Building Works
Steelwork, new floor structures, roofing, groundworks and screeding, the complete shell and core.
Explore
Refurbishment & Renovation
Tired, unmodernised or dilapidated properties transformed into high specification homes.
Explore
Flat & Layout Reconfiguration
Reworking internal layouts to add bedrooms, improve flow and increase value.
Explore
Planning & Development Consultancy
Securing consents and Lawful Development Certificates, and identifying planning uplift that adds value.
Explore
Design & CGI Visualisation
A design led process supported by CGI, so you can see the finished scheme before work begins.
ExploreLocal knowledge
Working with Fulham's buildings
SW6 was laid out in a single burst at the end of the nineteenth century and it shows. The Peterborough Estate carries its red brick and stone lions along Peterborough Road, Munster Village runs in tight uniform rows off Fulham Road, and Parsons Green and Hurlingham hold larger versions of the same idea. Gardens are long and narrow, back additions consistent, lower-ground levels common.
So the brief is remarkably consistent too. Open the ground floor and extend it across the full width, take the loft, and where the numbers support it dig out or extend the lower ground. Add to that whole-house refurbishment on properties that have been let for years, and flat work where a terrace was divided. What varies is not the ambition but what the site and the neighbours will carry.
Planning
Consent, daylight and the neighbours in SW6
Fulham sits with Hammersmith and Fulham, and the Peterborough Estate, Munster Village, Parsons Green and Hurlingham conservation areas cover a large share of the good streets. Inside them permitted development has been withdrawn, so a rear extension goes in as an application. Outside them much still proceeds on a certificate, and because the terraces are so uniform, local precedent carries real weight.
Basements are the other consent question. Hammersmith and Fulham expect a basement scheme to arrive with the technical work already done: a structural method statement, an assessment of ground conditions and groundwater, and a construction management plan covering how the material leaves the street. None of it is optional or quick, so it belongs in the programme from the outset rather than in answer to a later request.
On the ground
The neighbour question planning does not answer
Planning permission tells you the council has no objection. It does not tell you your neighbour has none, and in SW6 the two are genuinely separate. Where a window has enjoyed daylight for twenty years or more, an easement can exist over the land in front of it, and that is a private property right rather than a planning consideration. A consented extension can still face an injunction or a settlement if it materially cuts the light to a protected window, and gardens this narrow make that a live question.
It is manageable when looked at early. A daylight assessment at design stage shows whether a risk exists, and where it does the answer is usually a modest change to depth or roof form rather than abandoning the scheme. Alongside it sit the party wall notices, a separate process with its own timetable. We run both in parallel with the application, because finding out after the steels are ordered is what turns a project into a dispute.
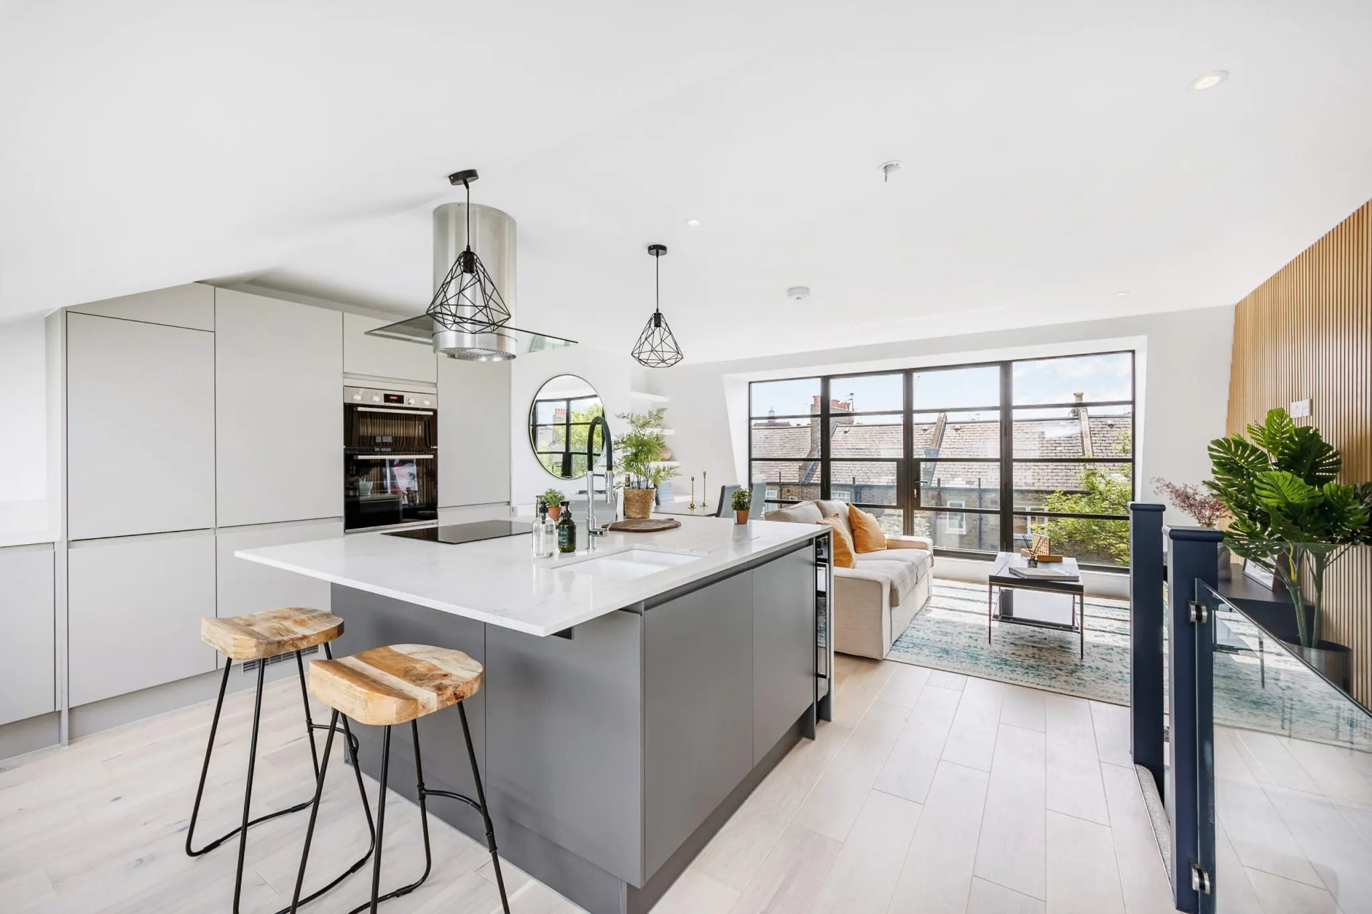
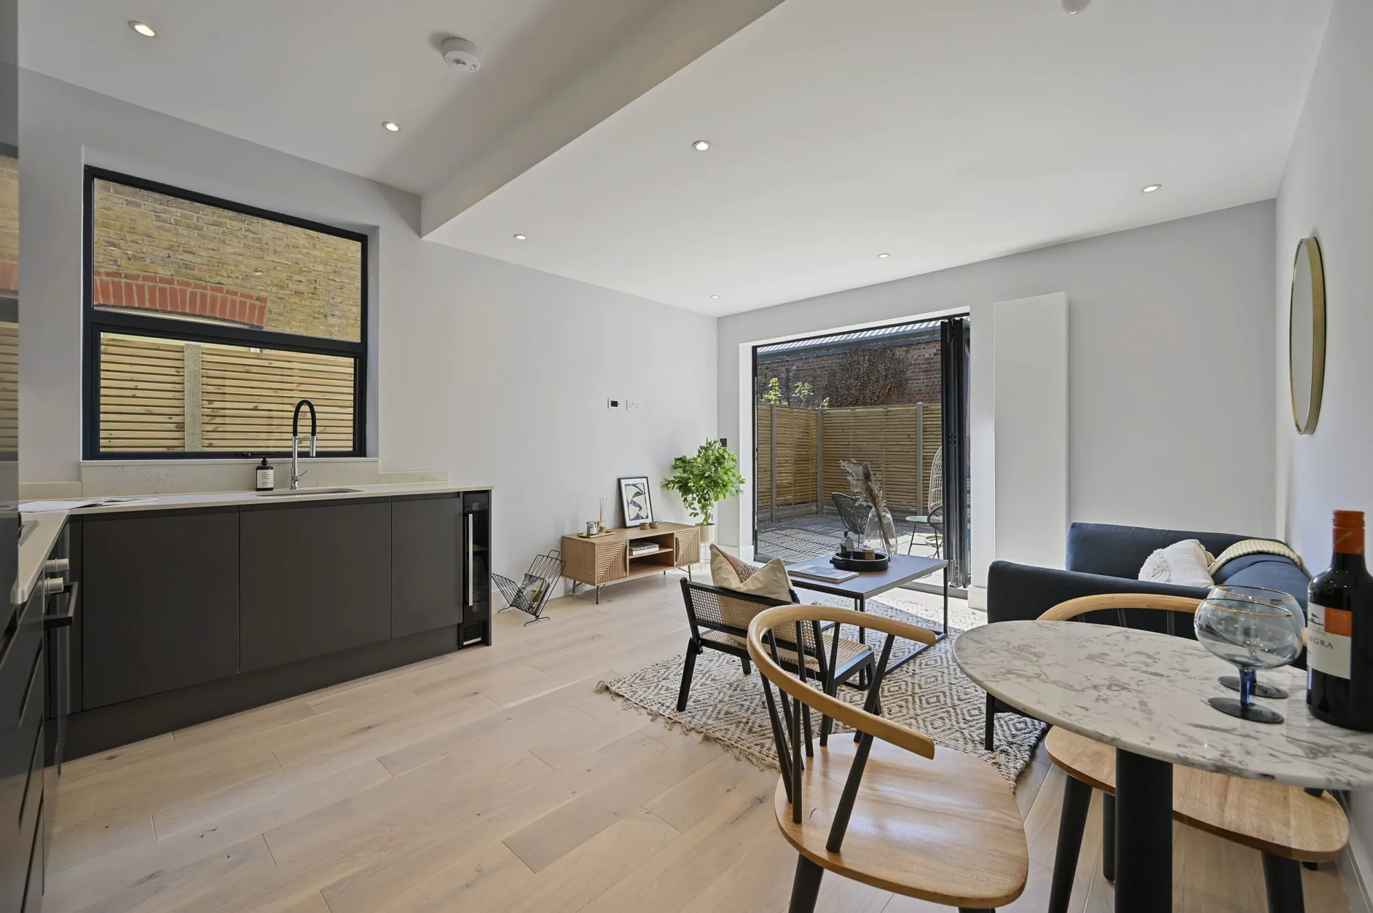
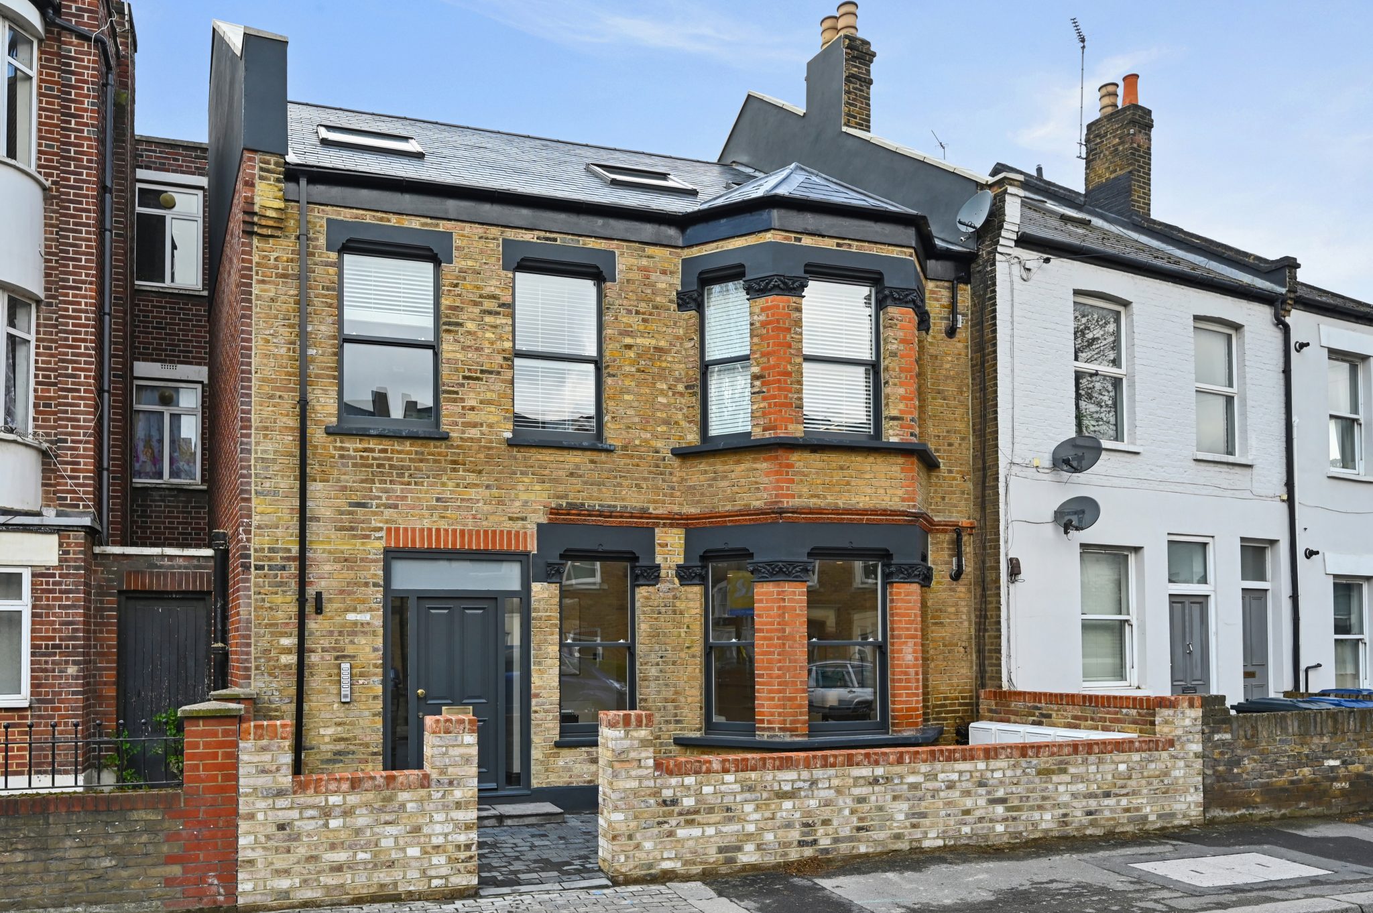
Process
One team, from first look to handover
Appraisal
We look at the building, the numbers and what the site can realistically take.
Design and CGI
A design-led scheme you can see before any work begins.
Planning
Consents, change of use and Lawful Development Certificates secured.
Build
Structure, services and fit-out delivered as principal contractor.
Handover
Finished to a high specification and handed over on programme.
FAQs
Builders in Fulham: common questions
Do you work in Fulham and the SW6 area?
Yes. Fulham sits directly south of Hammersmith and West Kensington, both areas we cover. Extensions, lofts, refurbishment, flat work and structural alteration are all part of what we take on here.
Do you build full-width rear extensions in Fulham?
Yes, and they are the most common brief here. Inside the conservation areas they go in as applications, outside them many still qualify as permitted development. We handle the design, the daylight position, the party-wall notices and the build.
What are rights of light and do they affect my extension?
They can, and they are separate from planning. A neighbour whose window has received daylight for twenty years may hold a legal right to it, which is a private property right the council does not adjudicate. We identify the risk early so it can be designed around or resolved rather than discovered late.
Do you dig out basements in SW6?
Yes. It usually means underpinning in sequence, tanking detailed properly, and drainage pumped where the new level sits below the sewer. The council also expects the structural, ground and construction management assessments to arrive with the application, which we prepare as part of the scheme.
My neighbour has an extension. Does that mean I can have one?
In Fulham it genuinely helps, more than in most places, because the terraces are so consistent that a comparable approval is a strong argument. We check what was actually approved rather than what was built, since the two are not always the same thing.
How do you price a project in Fulham?
From a survey and a settled design. A rear extension with a loft and a scheme that also goes down are different orders of cost, and the basement element depends on ground conditions rather than on floor area. We price as principal contractor, itemised, with the survey and assessment costs shown separately. Send the address and the drawings if you have them, and we will come and look.
Which nearby areas do you also cover?
Across west and south west London. Hammersmith and Brook Green immediately north, West Kensington and Chelsea east, Barnes and Chiswick over the river, and on through Shepherd's Bush and Acton.
Nearby
Other areas we cover close to Fulham
Planning a project in Fulham?
Tell us about the property and what you have in mind. We'll arrange an appraisal and get straight back to you.