.svg)


Home / Areas we cover / Hampton, TW12
Hampton · TW12
Builders and developers in Hampton, TW12
Bright Space Developments is a construction and development company working in Hampton, Hampton Hill and across TW12, where we have delivered a completed scheme. We convert commercial and mixed-use buildings into homes, take on residential development, refurbish riverside and village property and design the structural work behind all of it.
Services
Our building and development services in TW12
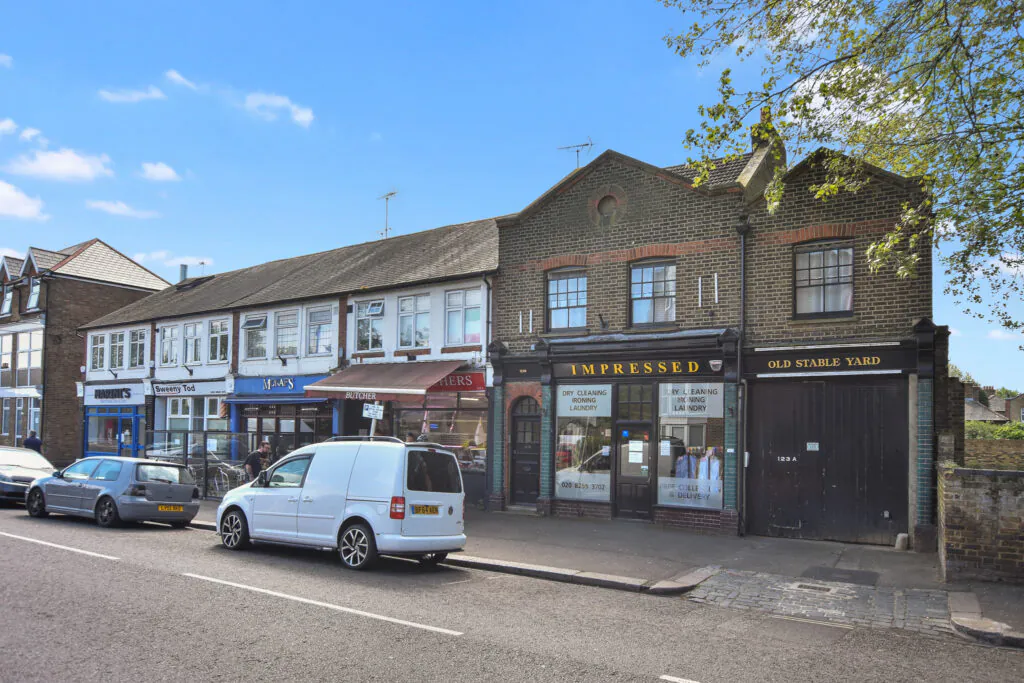
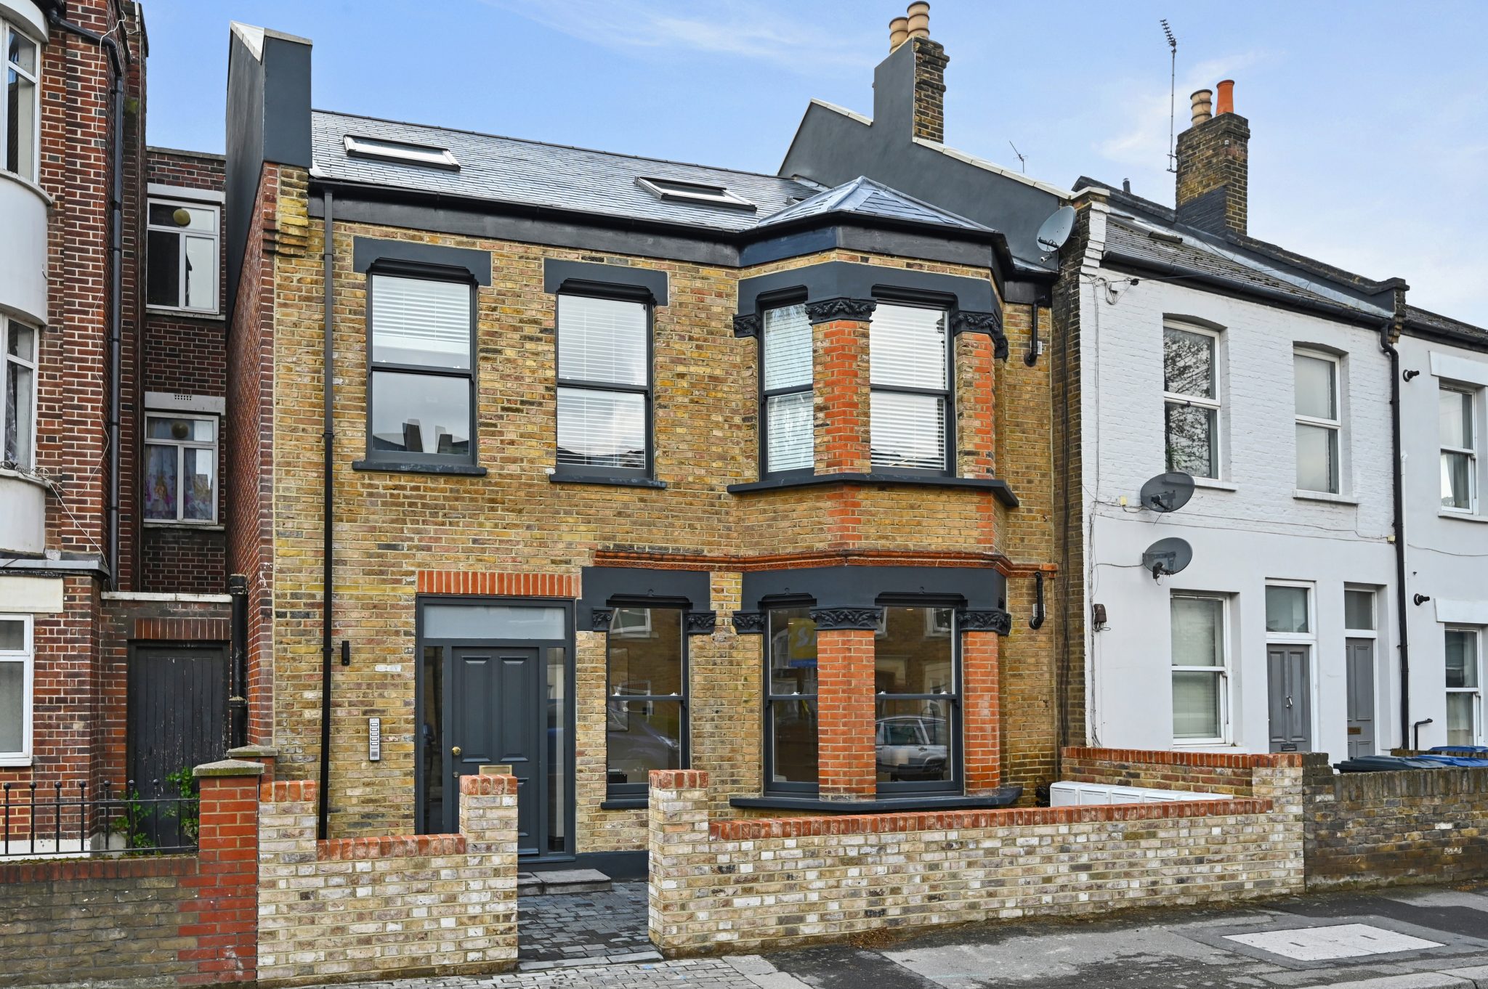
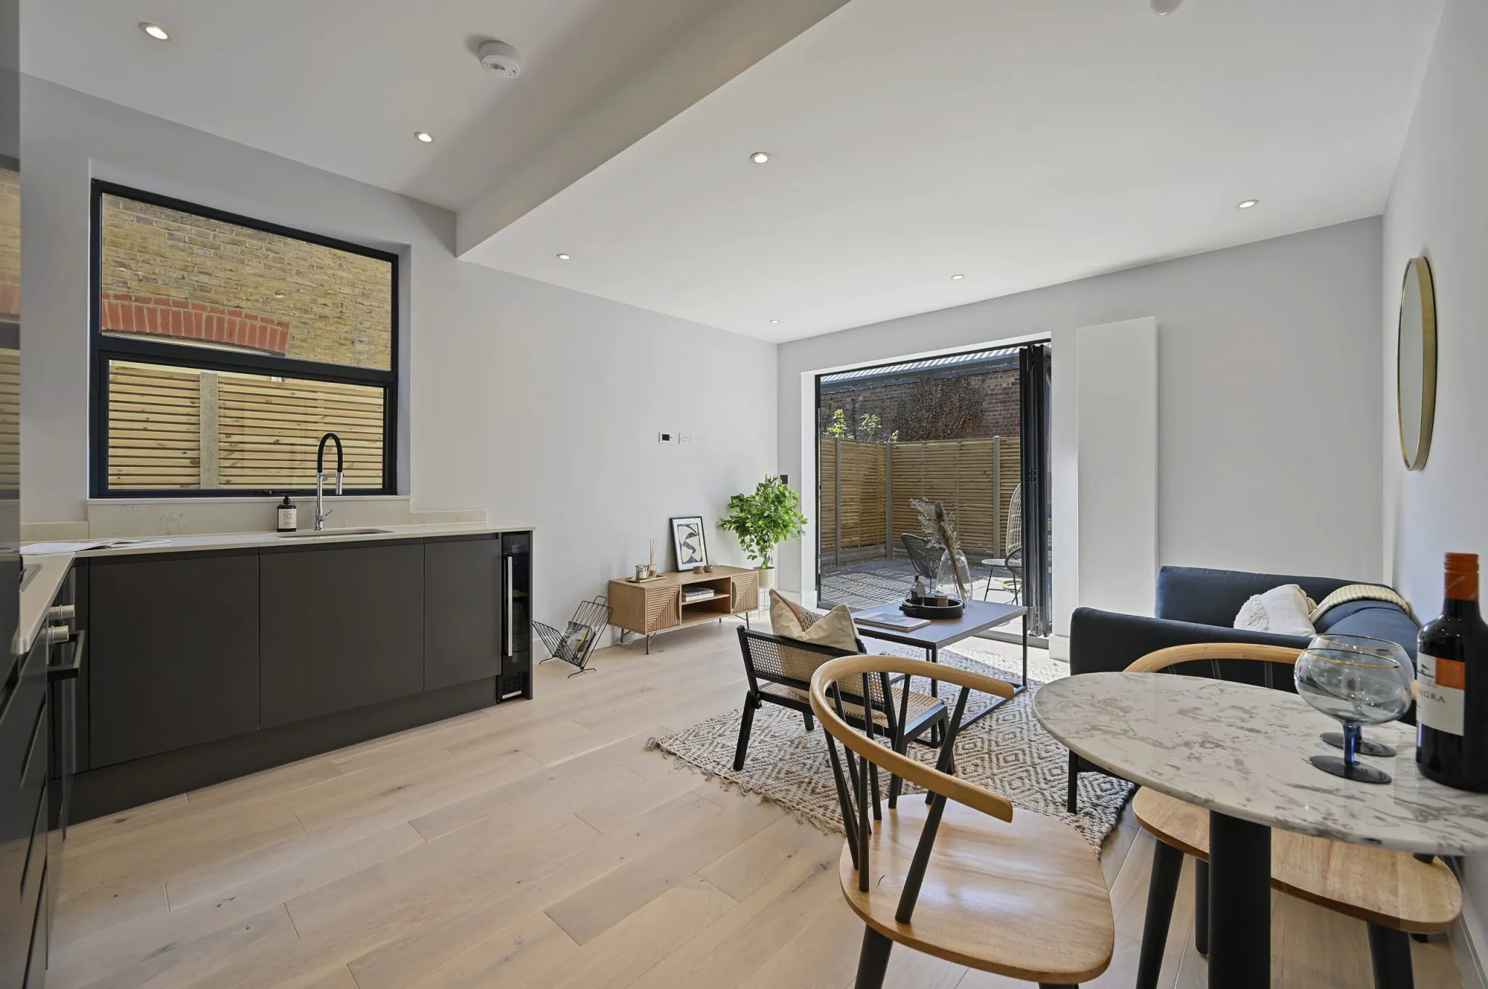
Station Road is ours, here in Hampton: a mixed-use building with offices behind, turned into five flats and a commercial unit, and held afterwards rather than sold. That job says something useful about the area. In a village centre the shop or office on the ground floor usually has to stay, and the scheme has to be built around it.

Commercial to Residential Conversion
Converting redundant offices, shops and light industrial units into modern homes, managing change of use end to end.
Explore
Residential Development
Schemes from individual homes to multi unit apartment buildings, built and finished to a high specification.
Explore
Refurbishment & Renovation
Tired, unmodernised or dilapidated properties transformed into high specification homes.
Explore
Structural & Building Works
Steelwork, new floor structures, roofing, groundworks and screeding, the complete shell and core.
Explore
Flat & Layout Reconfiguration
Reworking internal layouts to add bedrooms, improve flow and increase value.
Explore
Planning & Development Consultancy
Securing consents and Lawful Development Certificates, and identifying planning uplift that adds value.
ExploreLocal knowledge
Working with Hampton's buildings
Hampton runs from the river inland. The waterside holds the best of it, Garrick's Villa and the Temple among a group of listed buildings looking onto the Thames, with Georgian and Victorian houses along the road behind. Hampton Hill is a Victorian and Edwardian high street with residential above and terraces off it, and the streets towards Bushy Park and Fulwell fill in with interwar and post-war housing on good plots.
The work divides between the village centres and the houses. In the centres it is mixed-use: flats created above and behind trading premises, with the commercial floorspace retained. Away from them it is extensions, loft conversions and full refurbishment on solid suburban stock, and careful repair where a property is listed or sits within the riverside group.
Planning
Retained frontages and consent in Richmond
Hampton sits with Richmond upon Thames, and the Hampton Village, riverside and Hampton Hill designations cover the historic centres, with listing concentrated along the Thames. Richmond publishes householder guidance and applies it, so an extension is expected to be subordinate to the original building and to keep a side space at the boundary. Away from the designated streets, permitted-development rights largely survive.
In a village centre the policy that shapes a development is the protection of the ground floor. The council resists the loss of commercial floorspace in designated frontages, so a mixed-use building being converted usually keeps a unit at street level and gains homes above and behind it. That is a better scheme than it sounds, but it has to be designed for from the start, because retro-fitting a separate residential access and a fire strategy around a retained shop is not straightforward.
On the ground
Building homes above a business that stays open
A village-centre conversion in Hampton nearly always keeps a commercial unit at street level, because the council resists losing it. That single requirement drives the whole design. The flats need an entrance of their own that does not pass through the business, which usually means finding a side or rear route and giving it the width, the lighting and the escape provision it needs. Compartmentation between the commercial and residential parts has to be built rather than assumed, and sound insulation from a unit that may be trading late is a specification decision, not an afterthought.
Then there is the tenant. Working above a business that stays open means the noisy operations sit outside its hours, the scaffold leaves the frontage and the entrance clear, and deliveries and waste go somewhere other than the shopfront. On Station Road we took the change of use through, carried out the structural work and finished every unit, with the commercial space kept in place. It is entirely doable, but the programme has to be written around the trading day rather than the other way round.
Process
One team, from first look to handover
Appraisal
We look at the building, the numbers and what the site can realistically take.
Design and CGI
A design-led scheme you can see before any work begins.
Planning
Consents, change of use and Lawful Development Certificates secured.
Build
Structure, services and fit-out delivered as principal contractor.
Handover
Finished to a high specification and handed over on programme.
FAQs
Builders in Hampton: common questions
Do you work in Hampton and the TW12 area?
Yes, and we have built here. Station Road in Hampton was a mixed-use building with offices behind it, which we turned into five flats and a commercial unit and then held rather than sold.
Can I convert a shop or office building into flats in Hampton?
Often, though the ground floor usually has to stay commercial. Richmond resists losing floorspace in designated frontages, so the workable scheme is normally homes above and behind with a unit retained at street level. We test that position before a purchase.
What is difficult about building above a trading unit?
Three things mostly. The residential part needs its own entrance rather than a route through the business, it needs fire separation and sound insulation from the unit below, and it needs services of its own. All are straightforward if designed in, and awkward if added later.
Do you work on the listed buildings by the river?
Yes. The Hampton riverside carries a significant listed group, and consent there covers interiors as well as elevations. We survey what survives, design to it and take planning and listed building consent forward as a single submission.
Do you build extensions on Hampton houses?
Yes. Away from the village centres and the riverside much of TW12 keeps its permitted-development rights, and the plots take a rear extension and a loft comfortably. We confirm the position first, then take the design, the notices and the build together.
How do you price a project in Hampton?
A conversion is priced from the appraisal and a house from the survey, and we do not pretend the two are the same exercise. On mixed-use work the phasing around a trading tenant is a real cost and we identify it up front. We act as principal contractor on an itemised sum. Let us have the address and a note of the scheme.
Which nearby areas do you also cover?
Upstream and across. Teddington and Twickenham next door, Richmond and Kew downriver, Feltham and Hanworth west, and on into Isleworth and Brentford.
Nearby
Other areas we cover close to Hampton
Planning a project in Hampton?
Tell us about the property and what you have in mind. We'll arrange an appraisal and get straight back to you.