.svg)


Home / Areas we cover / Harlesden, NW10
Harlesden · NW10
Builders and developers in Harlesden, NW10
Bright Space Developments is a construction and development company working in Harlesden and across NW10. We extend and refurbish Victorian terraces, rework flats and conversions, bring the space above High Street shops back into use, and take on the structural work each of those needs, running every job as principal contractor to a high-specification finish.
What we do in Harlesden
Our building and development services in NW10
Harlesden is dense, close-packed and busy, and that shapes the practical side of a job here more than the design does. We have completed projects a short way south in Acton and Chiswick, and what NW10 adds is neighbours: terraces where every piece of work touches somebody else's wall, and a good many of those somebodies are landlords rather than residents.

Extensions, Lofts & Airspace
Rear and side extensions, loft conversions and additional storey development that add space and value.
Explore
Refurbishment & Renovation
Tired, unmodernised or dilapidated properties transformed into high specification homes.
Explore
Flat & Layout Reconfiguration
Reworking internal layouts to add bedrooms, improve flow and increase value.
Explore
Structural & Building Works
Steelwork, new floor structures, roofing, groundworks and screeding, the complete shell and core.
Explore
Commercial to Residential Conversion
Converting redundant offices, shops and light industrial units into modern homes, managing change of use end to end.
Explore
Planning & Development Consultancy
Securing consents and Lawful Development Certificates, and identifying planning uplift that adds value.
ExploreWorking with Harlesden's buildings
Harlesden is late-Victorian and Edwardian terraces laid out around a working town centre. Manor Park Road, Furness Road, Tubbs Road and the streets off Craven Park run in long bay-fronted rows with deep back additions, most two storeys and most subdivided at some point. The High Street is a run of Victorian parades with two residential floors above, and All Souls' Church and the Jubilee Clock hold its civic centre.
The work divides accordingly. Rear and infill extensions and loft conversions on houses still in single ownership, refurbishment and reconfiguration where a terrace was cut into flats, and the upper floors over the shops, which are the most underused space in the postcode. Behind all three sits the structural design, because very little here can be opened up without something needing to carry the load.
Planning and the town centre in Brent
Harlesden comes under Brent Council. The Harlesden town centre and Roundwood designations cover the High Street and the streets around the park, which puts shopfronts, upper-floor windows and roof alterations under closer control there than elsewhere in NW10. Away from them the ordinary terrace keeps most of its permitted-development rights, so a good deal of the extension and loft work here proceeds on a certificate rather than an application.
What is easy to underestimate is the party-wall position. In a terrace this tight, a rear extension, a loft, a chimney breast removal or an underpinning scheme all engage the Party Wall Act with at least one neighbour and usually two. We identify the adjoining owners and serve notice at the start of the process, because in Harlesden that step takes longer than most people plan for.
Brent Council planningOn the ground
The neighbour problem in a Harlesden terrace
Nothing structural happens in one of these houses without engaging the wall it shares. A loft, a rear extension, a removed chimney breast or new foundations all require notice under the Party Wall Act, and in a postcode with a high proportion of rented and absentee-owned property, tracing who to serve is frequently the slowest part. Land Registry gives you the owner, not always an address that reaches them, and notice served on a tenant is not notice served at all.
The Act does provide for silence. Where an adjoining owner fails to respond inside the statutory period a dispute is deemed to have arisen, and a surveyor can be appointed on their behalf so an award is still made and the work can lawfully proceed. It is a normal route rather than a fallback, but it takes weeks that a programme has to allow for. We start the notices while the drawings are still being finished, which is where those weeks get absorbed instead of lost.
Recent work nearby
Delivered across neighbouring West London postcodes
Harlesden is not yet on our completed list. Wells House Road is the closest, over in East Acton, and the other two are from the W postcodes just south of here.
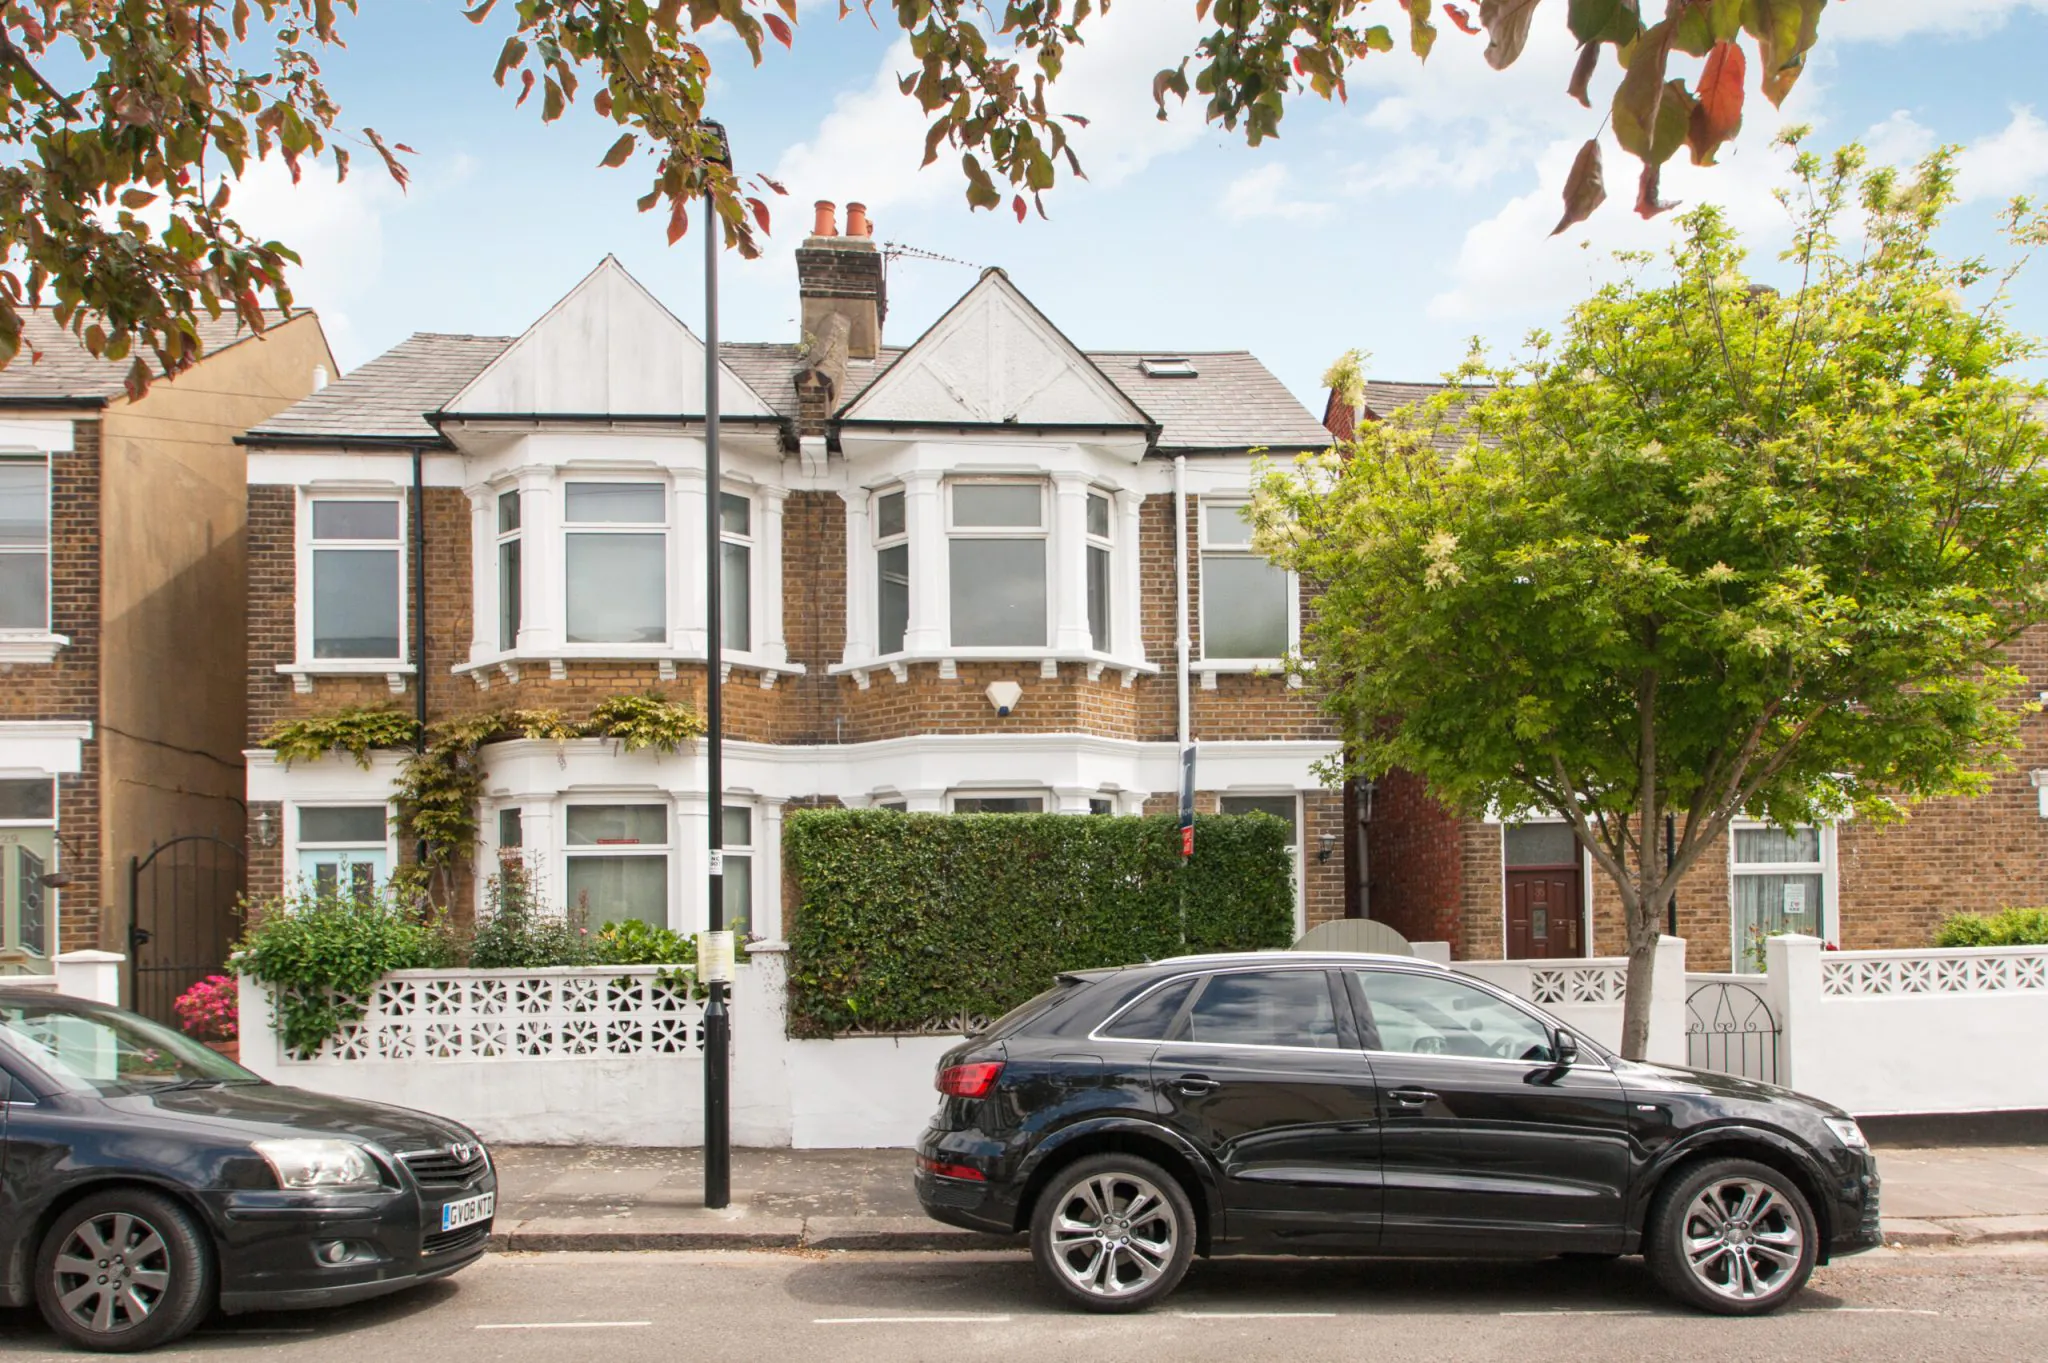
Wells House Road
A property loosely arranged as two flats, formalised into two self-contained homes and refurbished throughout.
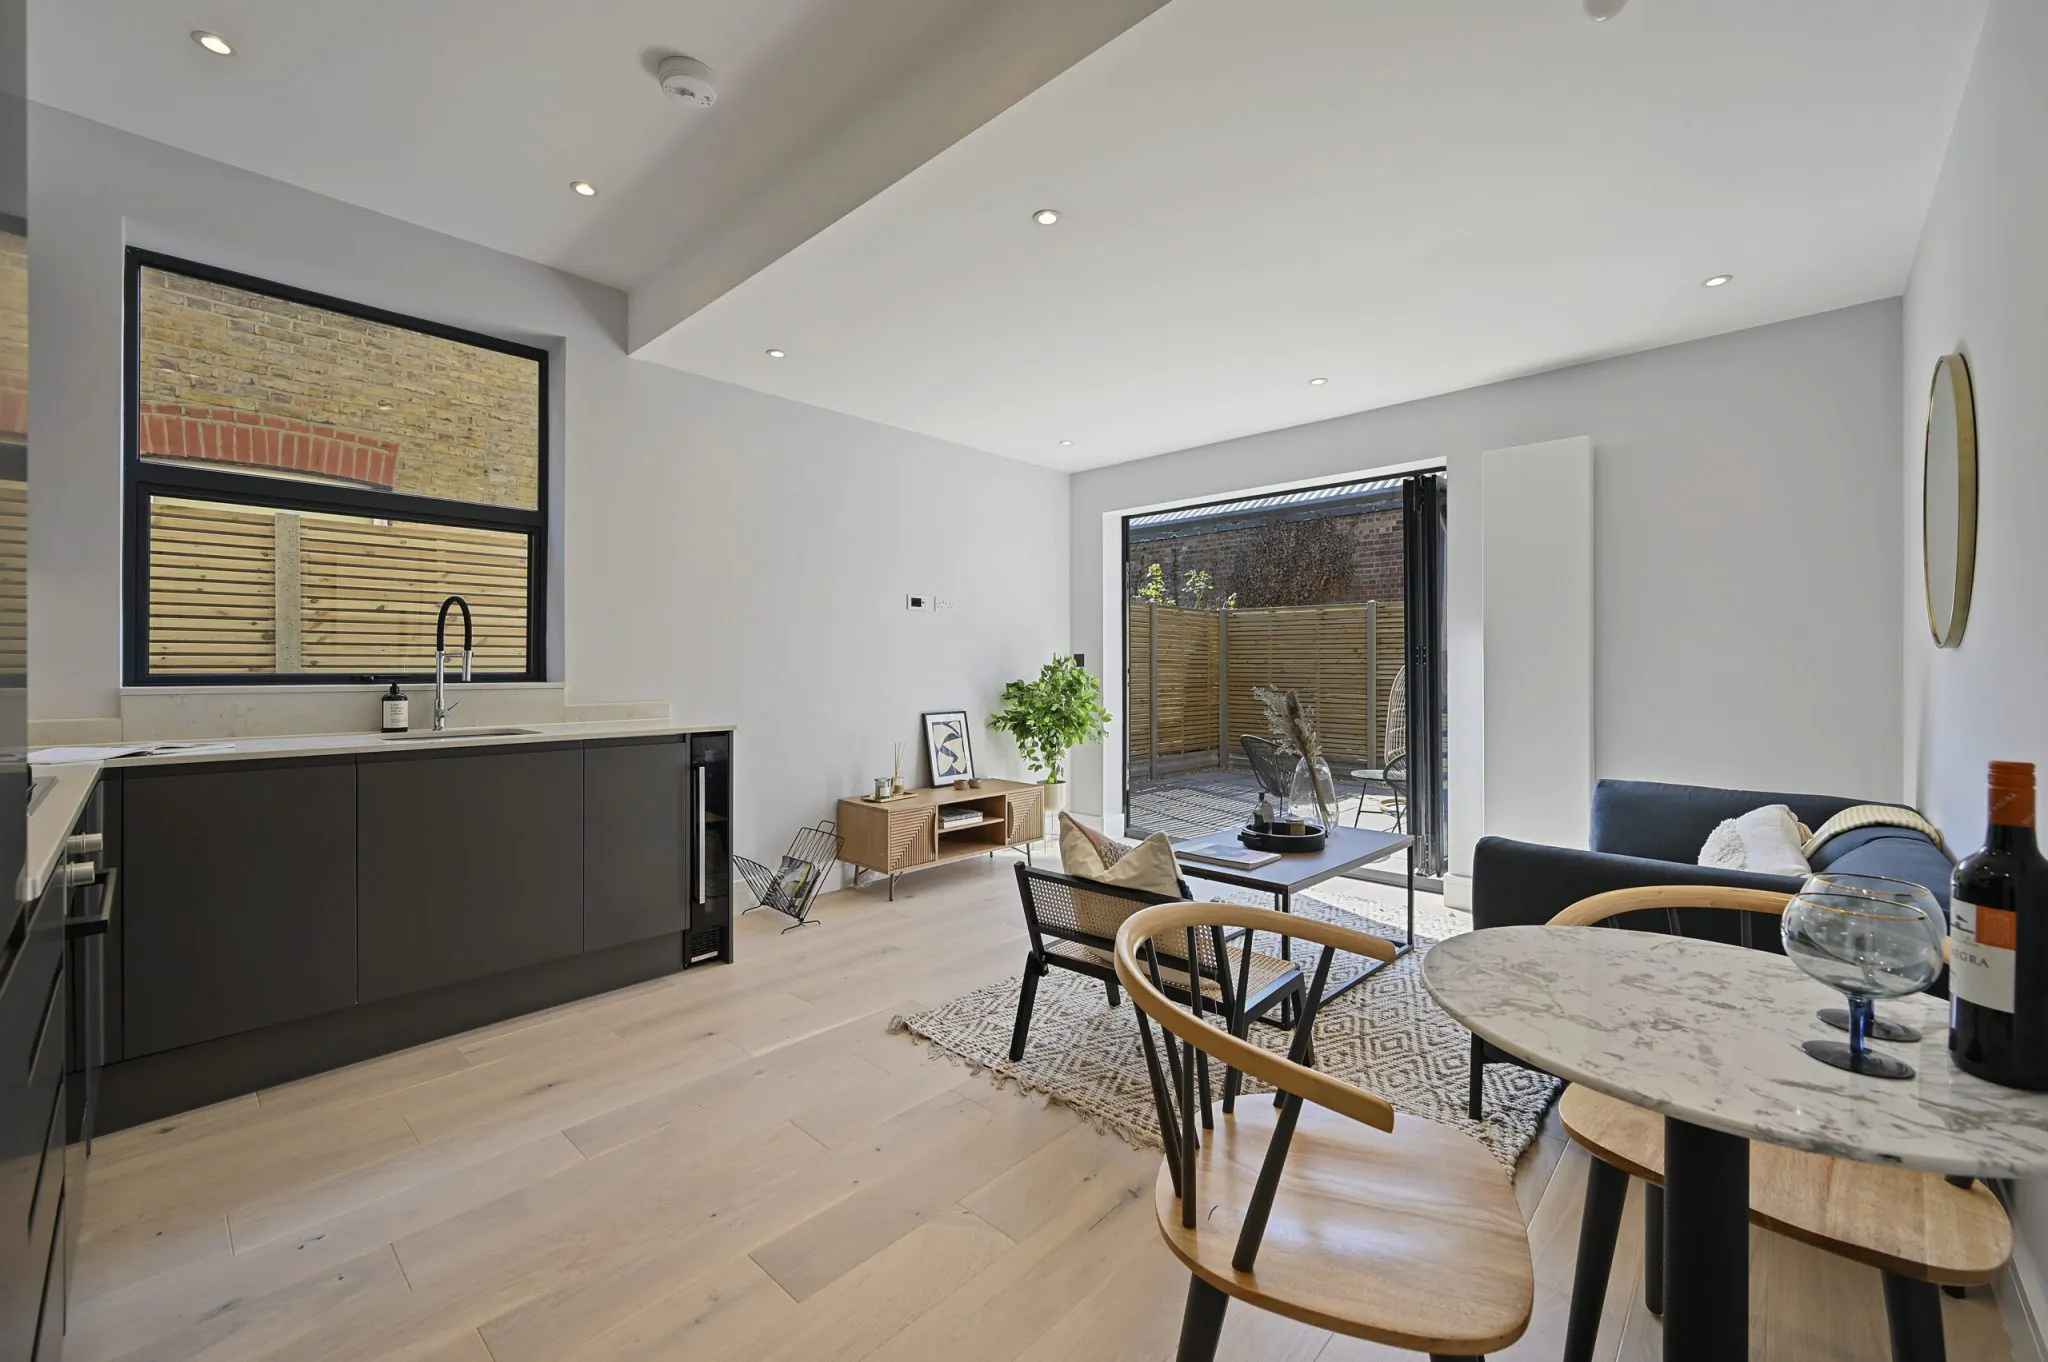
Larden Road, W3
Taken on unmodernised and in need of repair, then redesigned and refurbished into a high-specification family home.
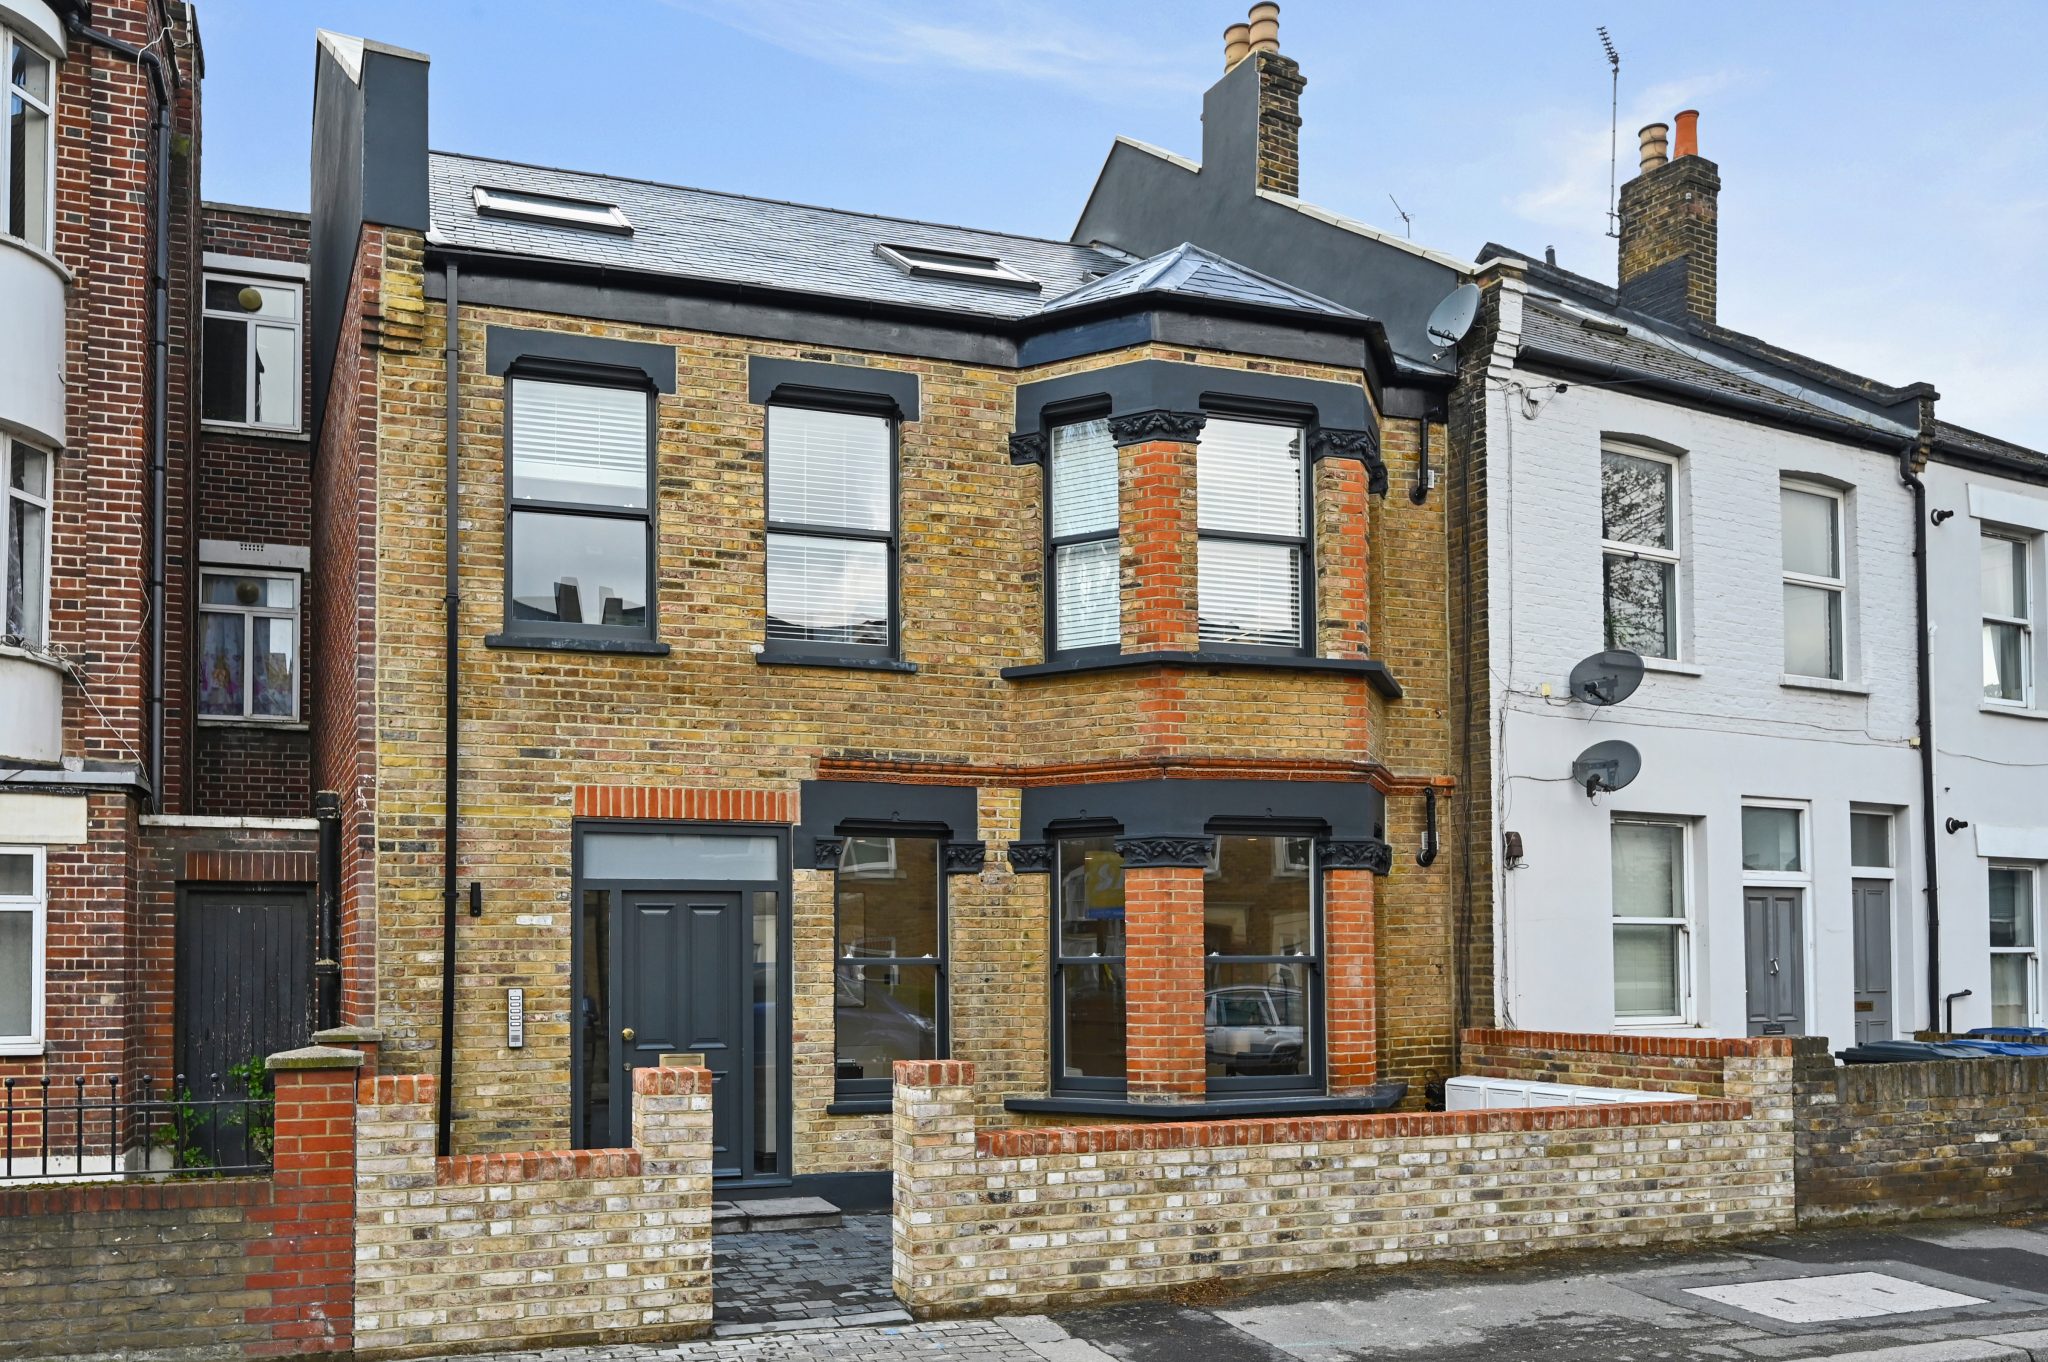
Printworks, W4
A boutique development of five exclusive apartments in Chiswick, delivered as a high-specification residential conversion of a former print works.
How we work
One team, from first look to handover
Appraisal
We look at the building, the numbers and what the site can realistically take.
Design and CGI
A design-led scheme you can see before any work begins.
Planning
Consents, change of use and Lawful Development Certificates secured.
Build
Structure, services and fit-out delivered as principal contractor.
Handover
Finished to a high specification and handed over on programme.
Questions
Builders in Harlesden: common questions
Do you work in Harlesden and the NW10 area?
Yes. Harlesden sits between Park Royal and Willesden, both areas we cover, and a short run north of Acton where we have completed projects. Extensions, loft conversions, refurbishment, flat work and structural alteration are all things we do across NW10.
Do you build rear extensions and loft conversions in Harlesden?
Yes, and outside the town centre designations most of it remains permitted development. We establish the position for the address, obtain the certificate, deal with the neighbour notices and carry out the build.
What happens if my neighbour will not respond to a party wall notice?
The Act allows for it. If an adjoining owner does not reply within the statutory period, a dispute is deemed to have arisen and a surveyor can be appointed on their behalf so the award still gets made. It adds weeks rather than stopping the job, which is why we start the process early.
Can you convert the space above a Harlesden shop?
Yes. The High Street parades have residential floors above that are often storage or standing empty. Bringing them back means fire separation from the commercial unit, an independent access, sound insulation and separate services, all of which we design and build.
Do you refurbish houses that were divided into flats?
Yes, and much of Harlesden was. Older conversions here tend to be weak on sound separation and fire compartmentation, with services run wherever suited at the time. We take the building back far enough to correct that, then finish it properly.
How do you price a project in Harlesden?
From a survey, with the neighbour position priced in rather than assumed. Party wall surveyor fees, scaffold licences and restricted access on a narrow street are real costs in NW10 and we show them as line items. We deliver as principal contractor on an itemised sum. Send us the address and an outline of the work.
Which nearby areas do you also cover?
Across North West and West London. Park Royal and Wembley west, Willesden and Kensal Rise east, East Acton and Acton south, and on through Ealing and Chiswick.
Nearby
Other areas we cover close to Harlesden
Planning a project in Harlesden?
Tell us about the property and what you have in mind. We'll arrange an appraisal and get straight back to you.