.svg)


Home / Areas we cover / High Wycombe, HP13
High Wycombe · HP13
Builders and developers in High Wycombe, HP13
Bright Space Developments is a construction and development company working in High Wycombe and across HP13, where we have delivered a completed scheme of our own. We convert town-centre commercial buildings into apartments, take on residential development and refurbishment, and manage the structural work and fit-out that comes with them.
What we do in High Wycombe
Our building and development services in HP13
Buckingham Place is ours, here in High Wycombe: a town-centre commercial building we turned into eight apartments in 2021, taking the change of use through and running the structural work, services and fit-out to completion. It is the largest conversion we have finished, and High Wycombe is the kind of town where that work still makes sense.

Commercial to Residential Conversion
Converting redundant offices, shops and light industrial units into modern homes, managing change of use end to end.

Residential Development
Schemes from individual homes to multi unit apartment buildings, built and finished to a high specification.

Structural & Building Works
Steelwork, new floor structures, roofing, groundworks and screeding, the complete shell and core.

Refurbishment & Renovation
Tired, unmodernised or dilapidated properties transformed into high specification homes.

Project Management & Principal Contractor
Full management of the project lifecycle, from enabling works through construction to handover.

Planning & Development Consultancy
Securing consents and Lawful Development Certificates, and identifying planning uplift that adds value.
Local knowledge
Working with High Wycombe's buildings
High Wycombe sits in a valley in the Chilterns and was built on furniture. The centre keeps its older bones around the Guildhall and the Little Market House, with Victorian and Edwardian terraces climbing the slopes either side, but the defining stock is commercial: chair factories, workshops and mid-century offices, a good deal of it now looking for a second use. Interwar and post-war estates fill the ground beyond.
That mix is why our work here leans towards conversion. A town-centre building with reasonable floor plates and a workable position can become apartments where the numbers on a new-build site would never work. Around it there is refurbishment on period terraces, extensions where the slope allows one, and the structural design that both of those need.
Planning
Prior approval, and the Chilterns beyond it
High Wycombe comes under Buckinghamshire Council, a unitary authority rather than a London borough, which means no London Plan and a local plan of its own. For a commercial building the useful route is often prior approval for a change of use to residential rather than a full application, and that is how we took Buckingham Place forward.
Prior approval is quicker but it is not automatic, and the council can refuse on the matters it is entitled to consider. Beyond the town, the Chilterns National Landscape covers much of the surrounding area and raises the bar considerably on anything visible within it, with real weight given to scale, materials and how a building sits in the landscape. We establish which regime an address falls under before committing to a route.
On the ground
What a conversion has to pass, and what it has to be
Prior approval is faster than a full application but it is not a rubber stamp. The council considers a defined set of matters and can refuse on any: highways and transport, contamination, flood risk, noise from neighbouring commercial uses, and whether the new homes will receive adequate natural light. That last one ends more schemes than the rest combined, because a deep floor plate lit from one elevation cannot always deliver habitable rooms that qualify. It is assessed on submitted evidence, so it is worth testing before you buy rather than after.
Then there is what the building physically has to be. Enough ceiling void to run drainage and ventilation away from the original slab. A position where a residential entrance can be formed without passing through whatever stays commercial below. A structure that will accept new openings, compartment floors and the loads with them. And a plan shallow enough that the middle is not dead space. At Buckingham Place that resolved into eight apartments, and the assessment establishing it happened long before the first wall came down.

Recent work nearby
Recent work in High Wycombe and beyond
Buckingham Place is our own High Wycombe scheme, eight apartments created from a town-centre commercial building. The other two are comparable conversions further in.
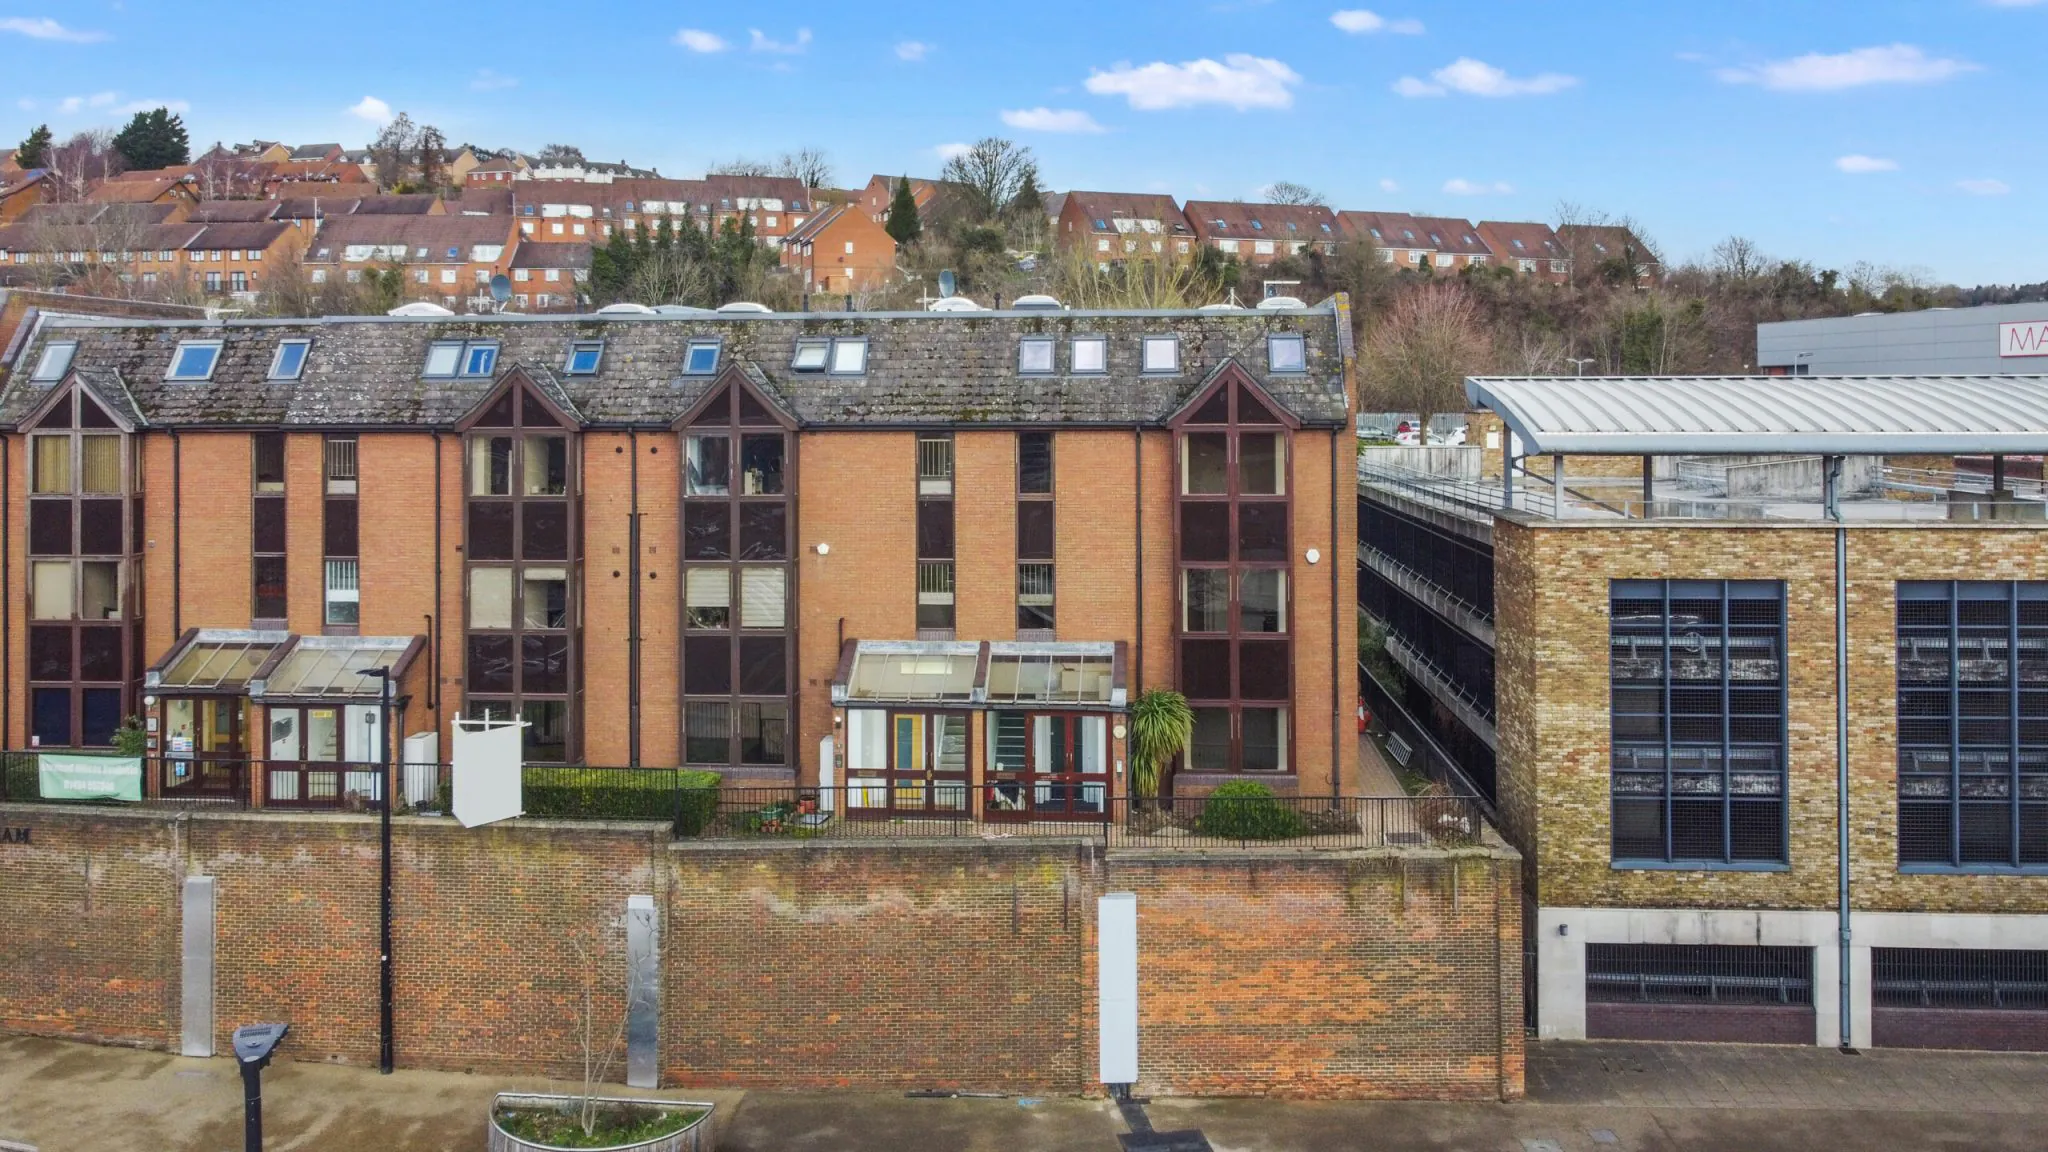
Buckingham Place
A boutique development of eight apartments created through the commercial-to-residential conversion of a town-centre building.
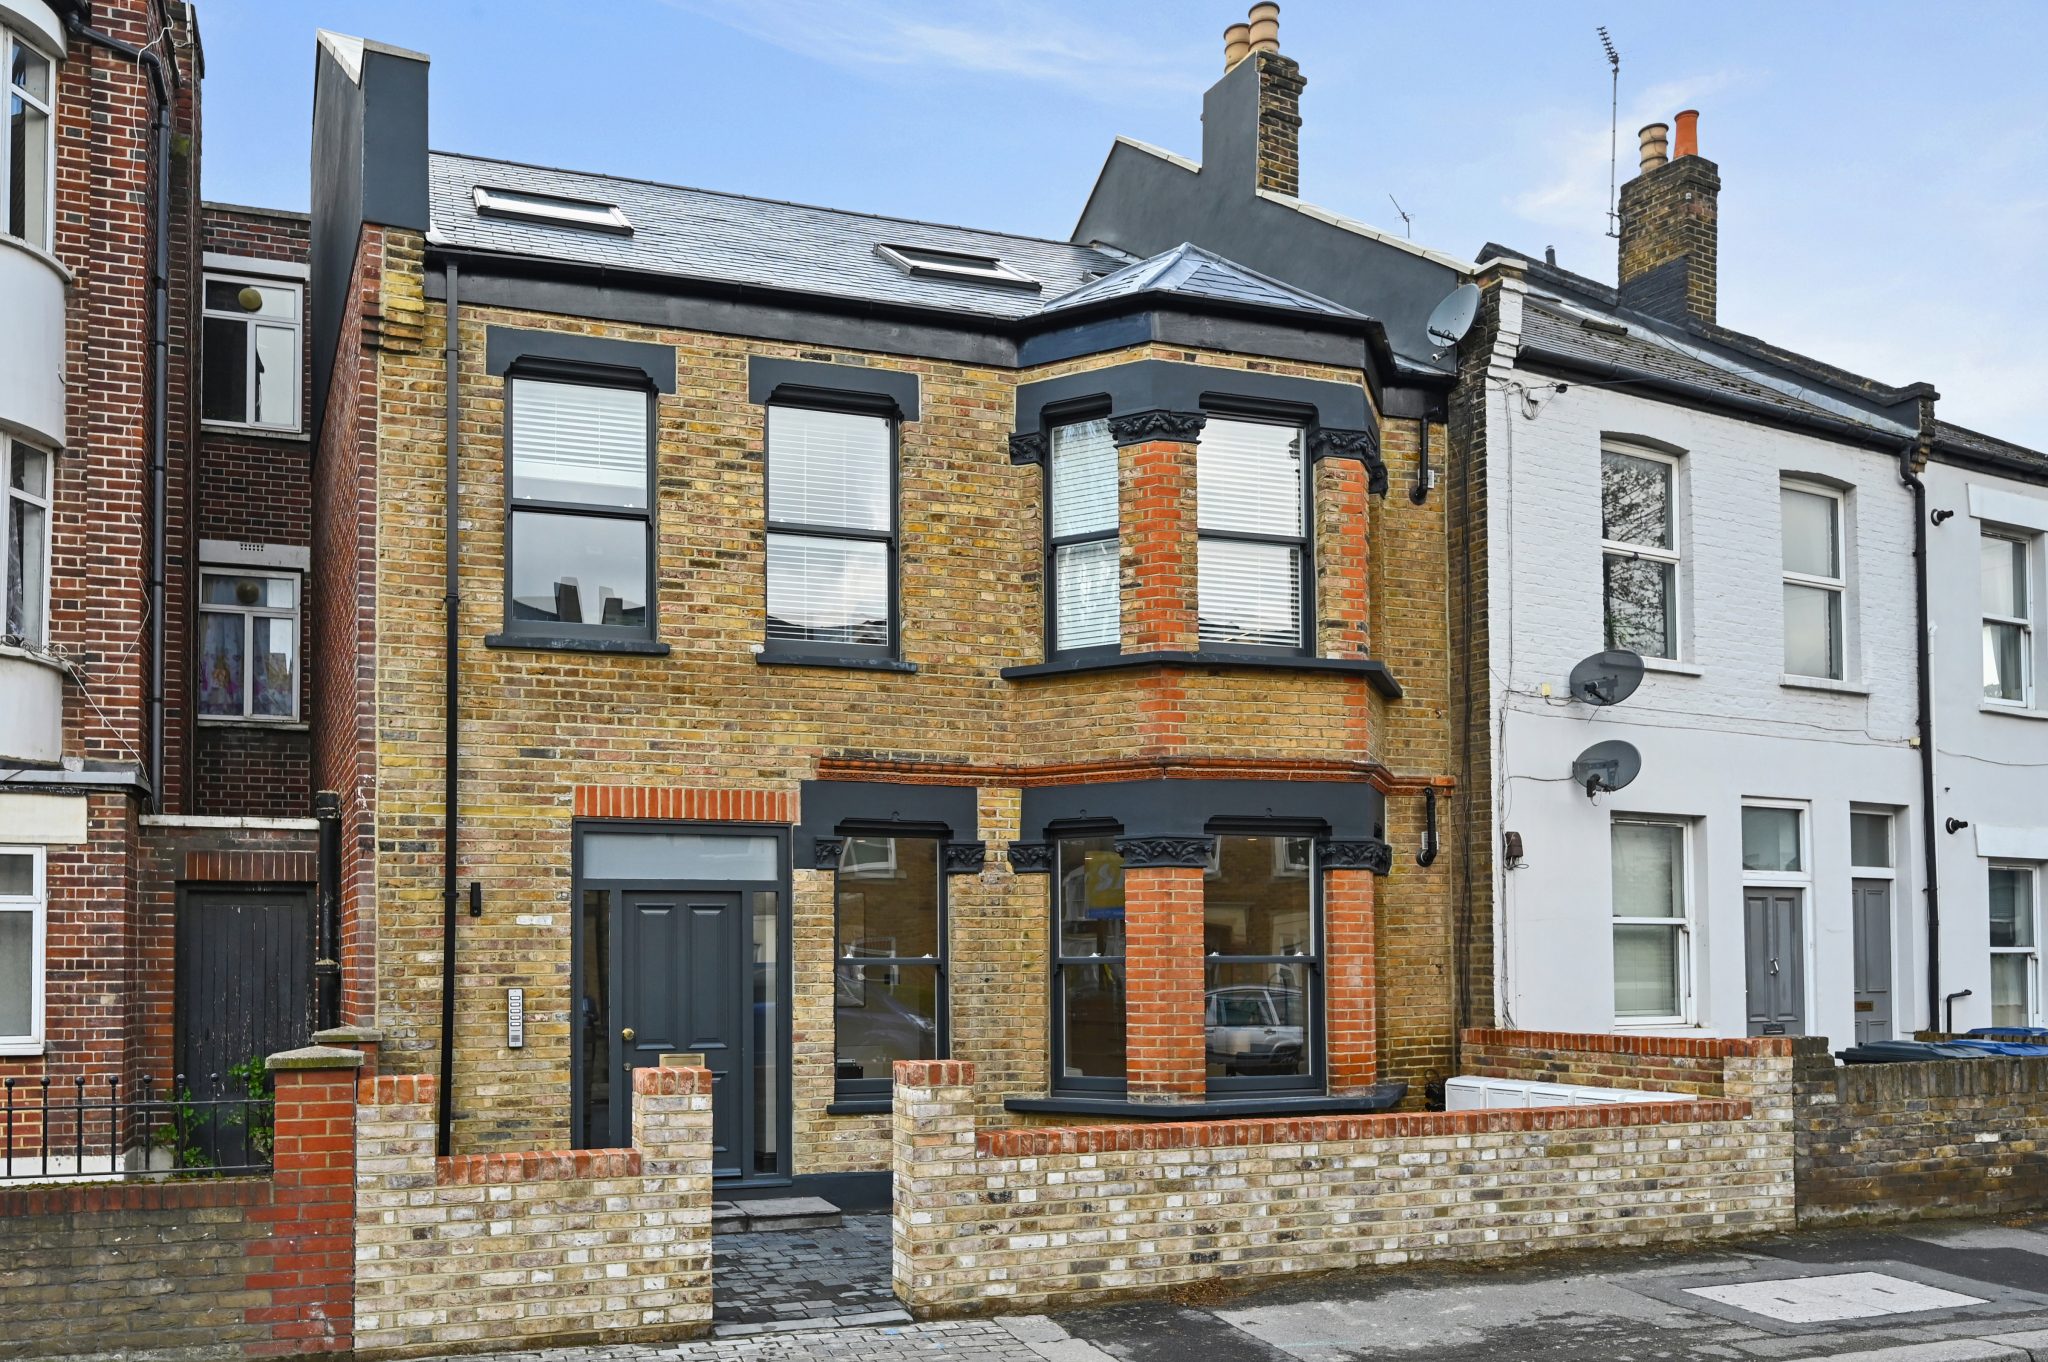
Printworks, W4
A boutique development of five exclusive apartments in Chiswick, delivered as a high-specification residential conversion of a former print works.
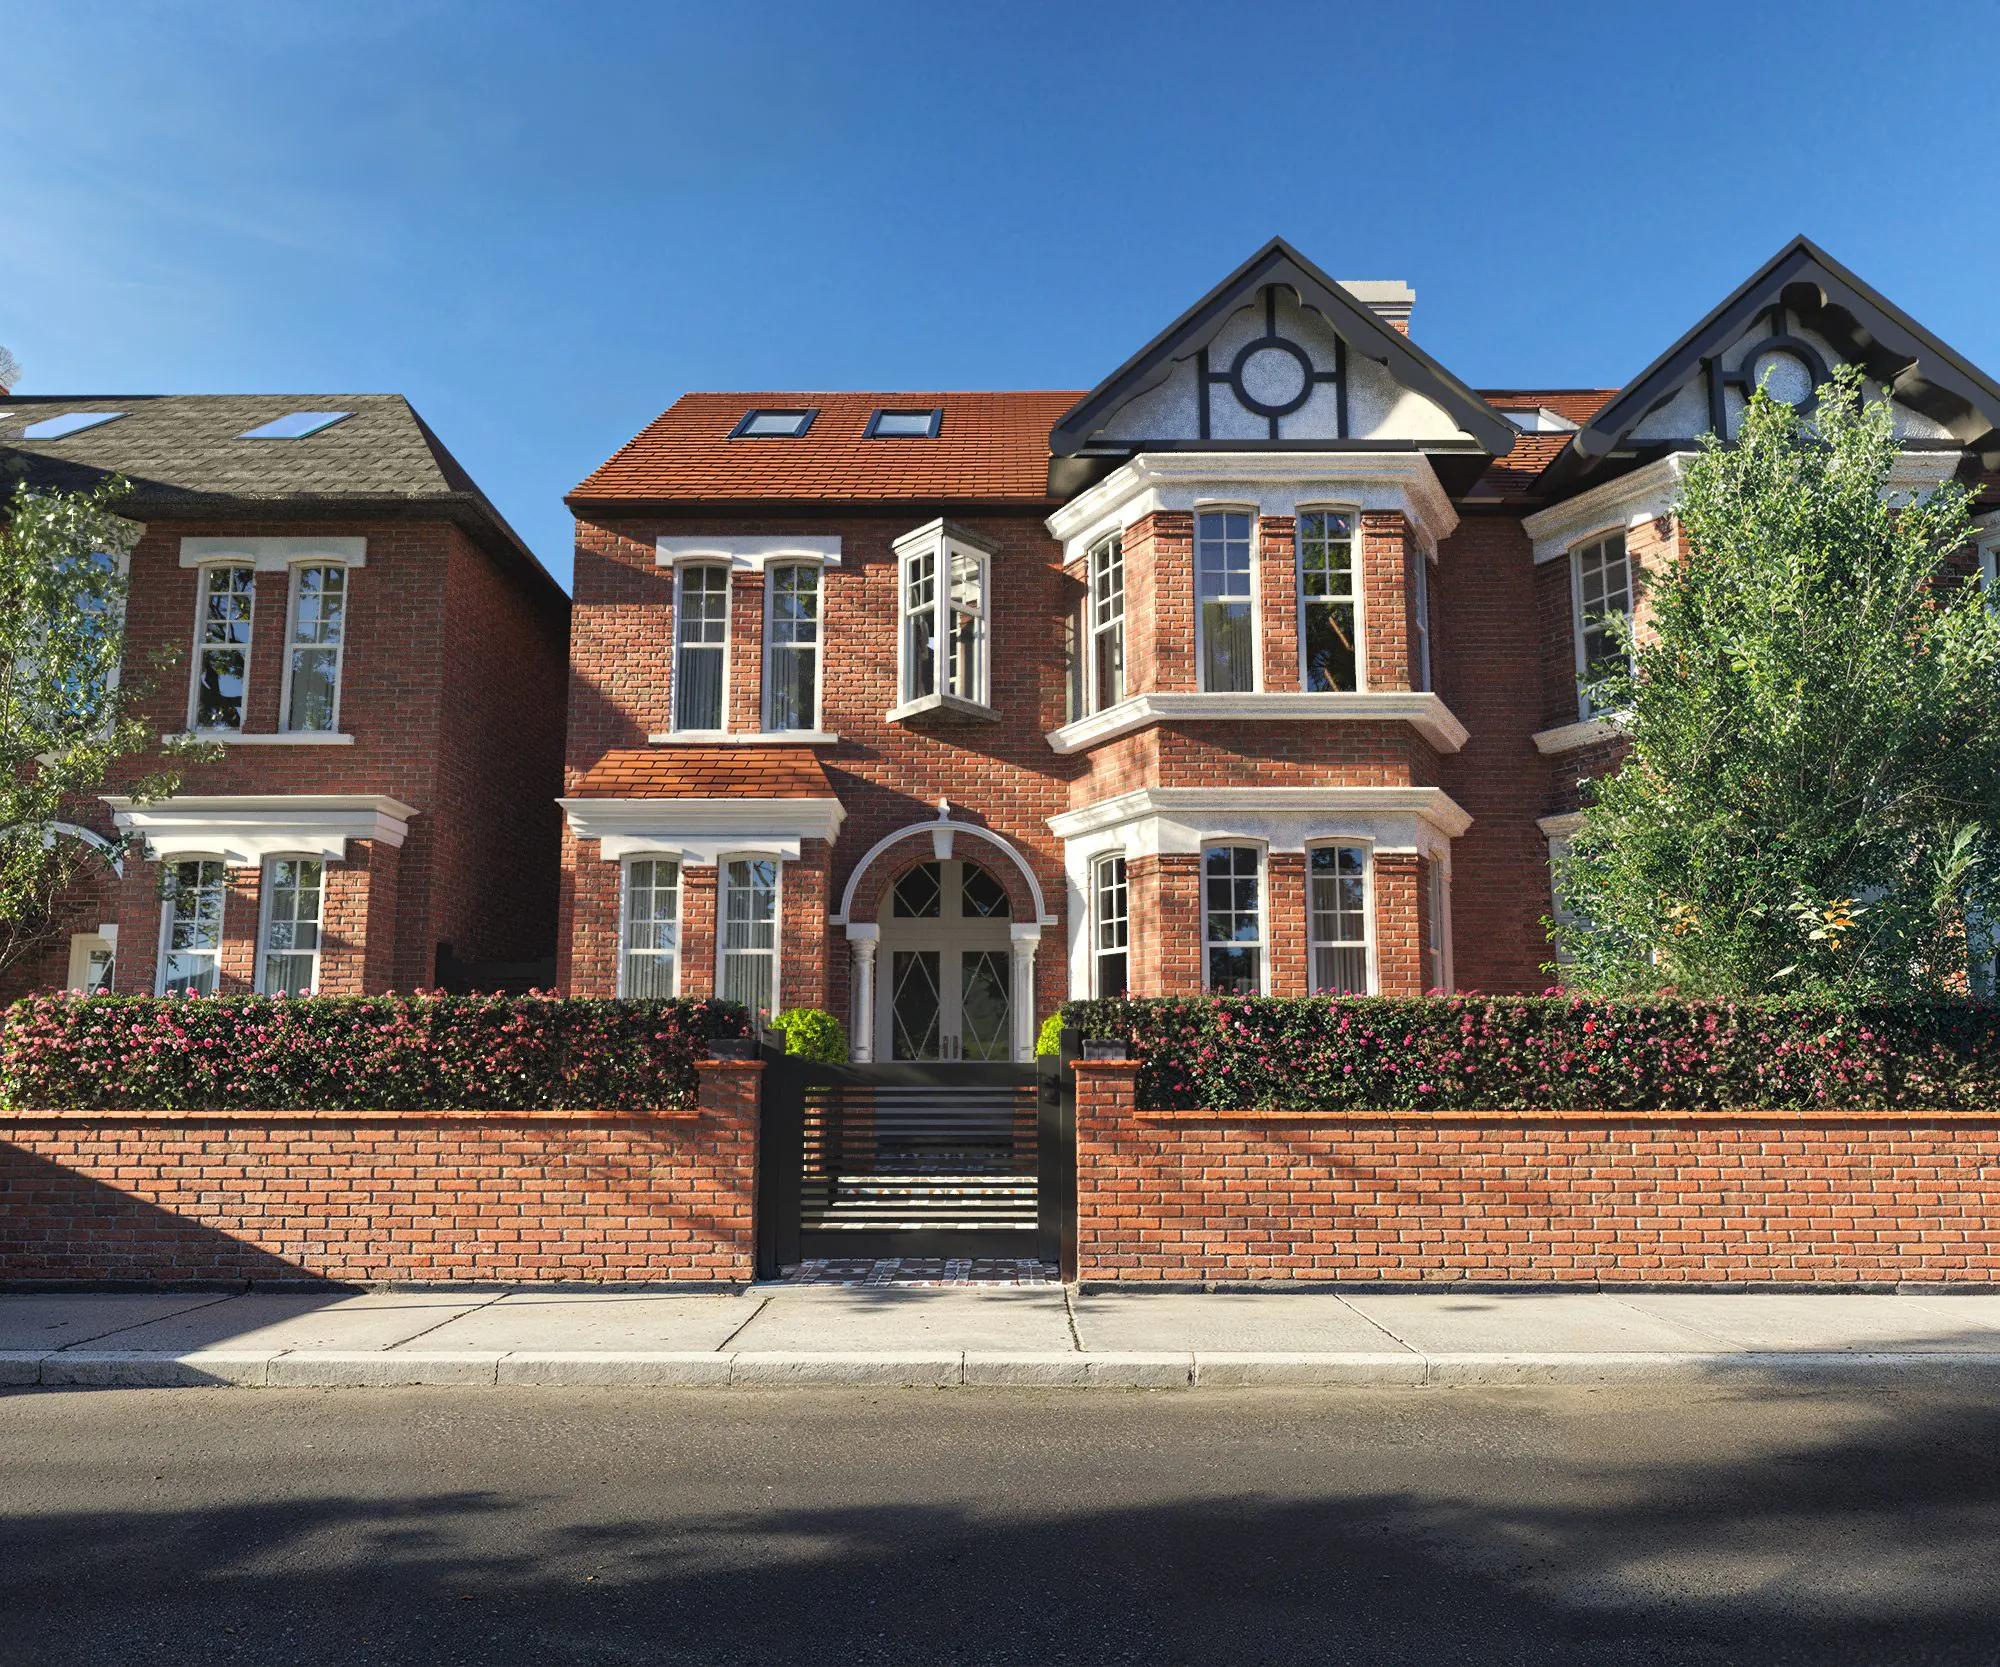
Woodgrange Avenue, W5
A boutique development of five exclusive apartments in Ealing Common, currently in delivery.
How we work
One team, from first look to handover
Appraisal
We look at the building, the numbers and what the site can realistically take.
Design and CGI
A design-led scheme you can see before any work begins.
Planning
Consents, change of use and Lawful Development Certificates secured.
Build
Structure, services and fit-out delivered as principal contractor.
Handover
Finished to a high specification and handed over on programme.
Questions
Builders in High Wycombe: common questions
Do you work in High Wycombe and the HP13 area?
Yes, and we have completed a development here. Buckingham Place was a town-centre commercial building we converted into eight apartments, managing the change of use and the full construction package through to handover.
Can I convert a commercial building into flats in High Wycombe?
Often yes, and outside London the route tends to be more available than it is inside it. Prior approval for a change of use is usually quicker than a full application, but it is a real test rather than a formality and the building has to be capable of passing it.
What does prior approval actually assess?
A defined list rather than the scheme as a whole. Transport and highways impact, contamination, flood risk, noise from nearby commercial uses, and whether the new homes get adequate natural light are the ones that decide most applications. Fail on light and the scheme does not proceed on that route.
What makes a building suitable for conversion?
Floor plates that are not so deep that the middle goes dark, a position where an independent residential entrance can be formed, enough height to run services below the slab, and a structure that will take the changes. We assess all four before an offer is made.
Does the Chilterns designation affect my project?
It depends where you are. Within the National Landscape and its setting, scale, materials and landscape impact carry substantial weight and schemes are judged accordingly. In the town centre the considerations are quite different. We check the position for the specific address.
How do you price a project in High Wycombe?
A conversion is priced from the appraisal, because what the building will be permitted to become sets the value before any construction cost does. We establish the route, cost the scheme against it and deliver the whole package as principal contractor, as we did at Buckingham Place. Send us the building and we will appraise it.
Which nearby areas do you also cover?
Down the corridor into London and across the county. Iver and South Buckinghamshire south, Uxbridge and Hillingdon beyond, Ruislip and Northwood east, and on into the west London postcodes where most of our work sits.
Nearby
Other areas we cover close to High Wycombe
Planning a project in High Wycombe?
Tell us about the property and what you have in mind. We'll arrange an appraisal and get straight back to you.