.svg)


Home / Areas we cover / Hillingdon, UB8 & UB10
Hillingdon · UB8 & UB10
Builders and developers in Hillingdon, UB8 & UB10
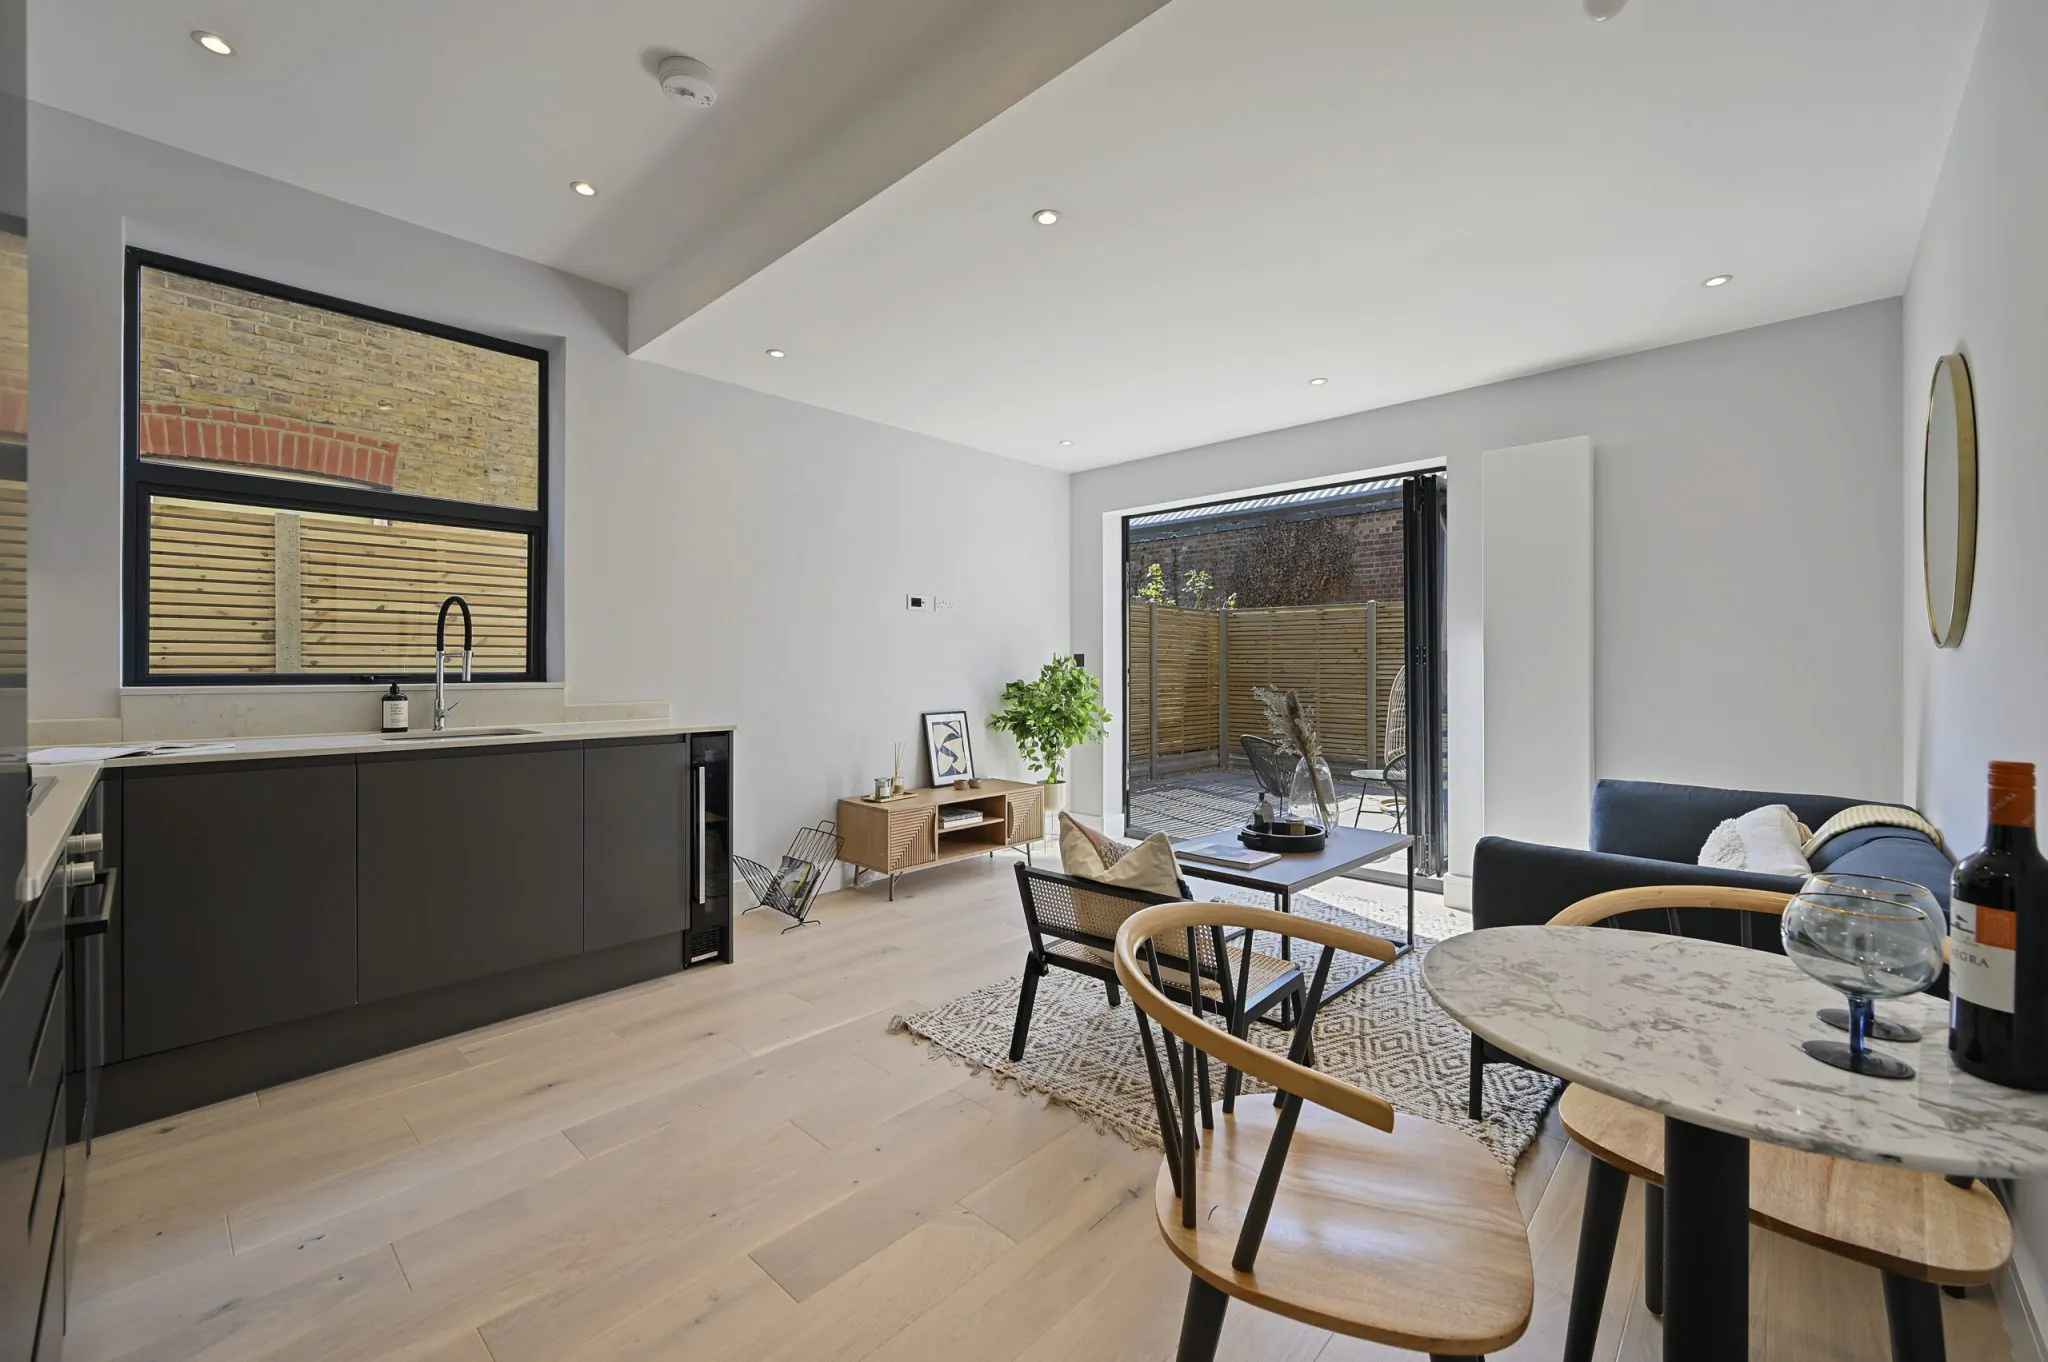
Bright Space Developments is a construction and development company working in Hillingdon village, Hillingdon Heath and across the UB8 and UB10 streets between them. We build side and rear extensions, convert lofts, refurbish and reconfigure houses, and design the structural engineering that goes underneath, as principal contractor throughout.
Services
Our building and development services in UB8 & UB10
The houses here stand apart from each other, and the council intends them to keep doing so. A side extension in Hillingdon is judged less on what it adds than on what it closes up, and the gap between one house and the next is the thing most schemes here are won or lost on.

Extensions, Lofts & Airspace
Rear and side extensions, loft conversions and additional storey development that add space and value.
Explore
Refurbishment & Renovation
Tired, unmodernised or dilapidated properties transformed into high specification homes.
Explore
Structural & Building Works
Steelwork, new floor structures, roofing, groundworks and screeding, the complete shell and core.
Explore
Flat & Layout Reconfiguration
Reworking internal layouts to add bedrooms, improve flow and increase value.
Explore
Design & CGI Visualisation
A design led process supported by CGI, so you can see the finished scheme before work begins.
Explore
Planning & Development Consultancy
Securing consents and Lawful Development Certificates, and identifying planning uplift that adds value.
ExploreLocal knowledge
Working with Hillingdon's buildings
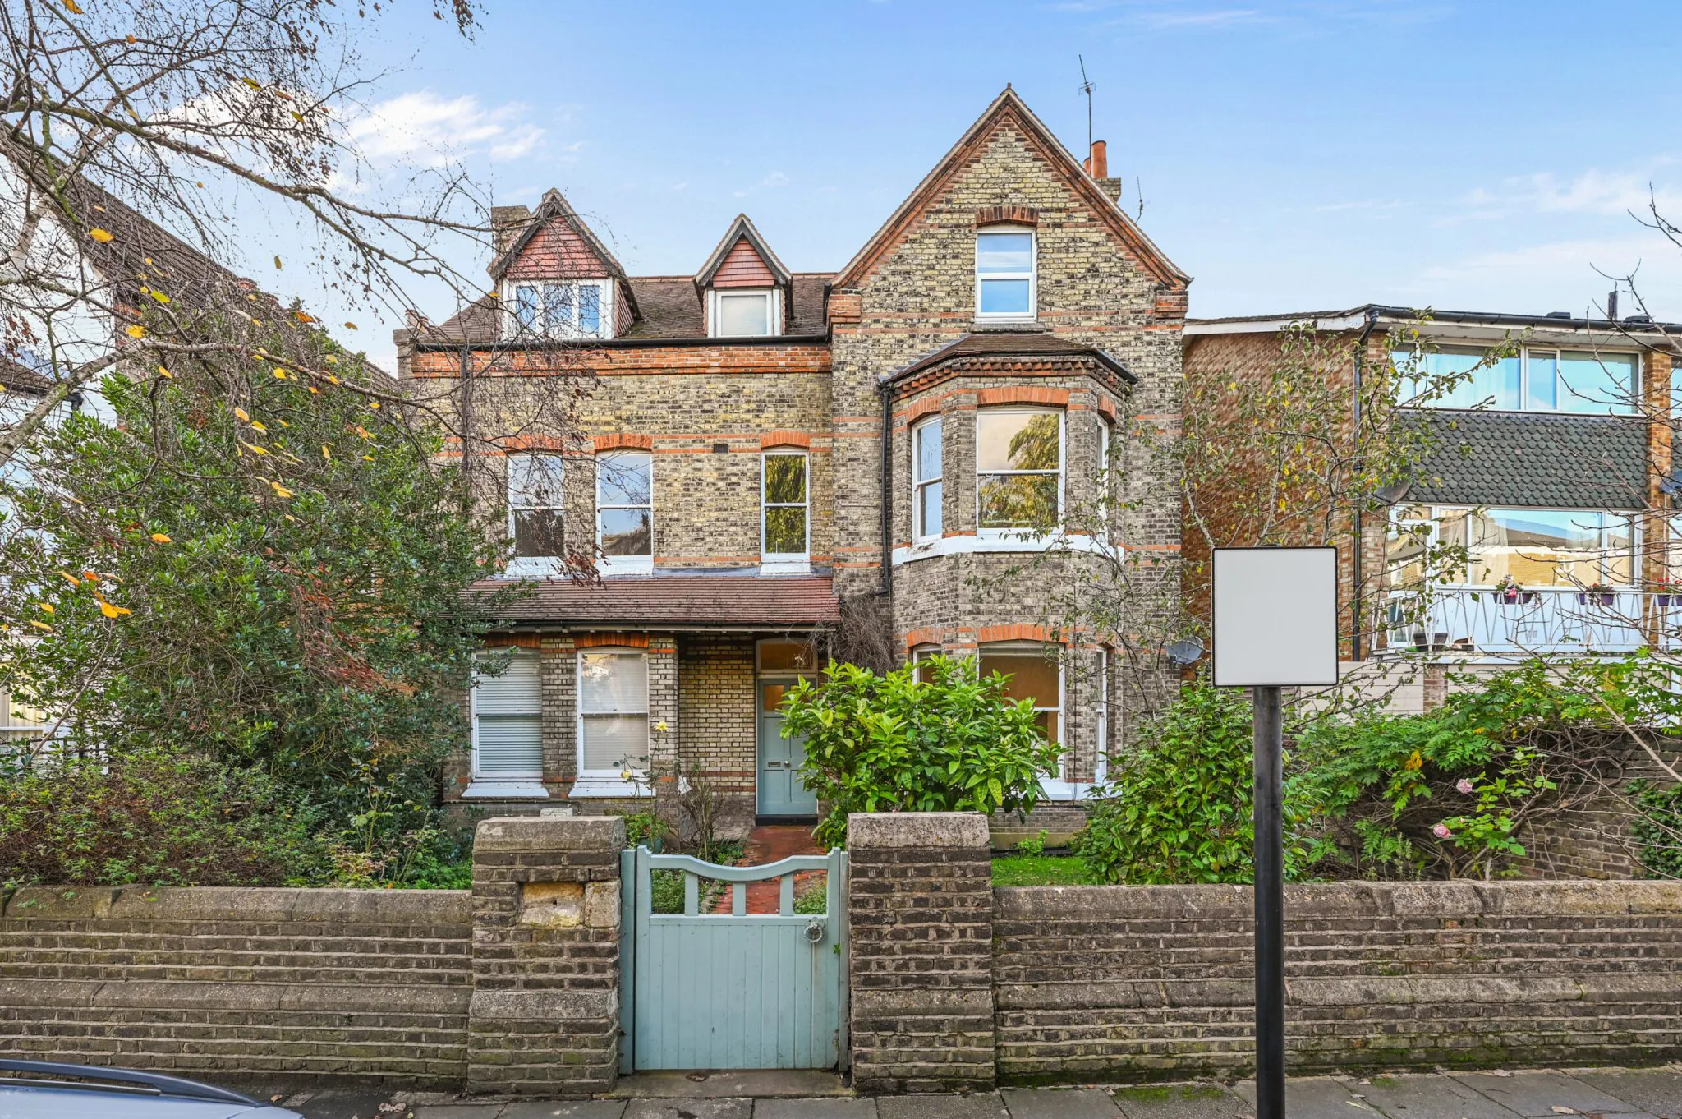
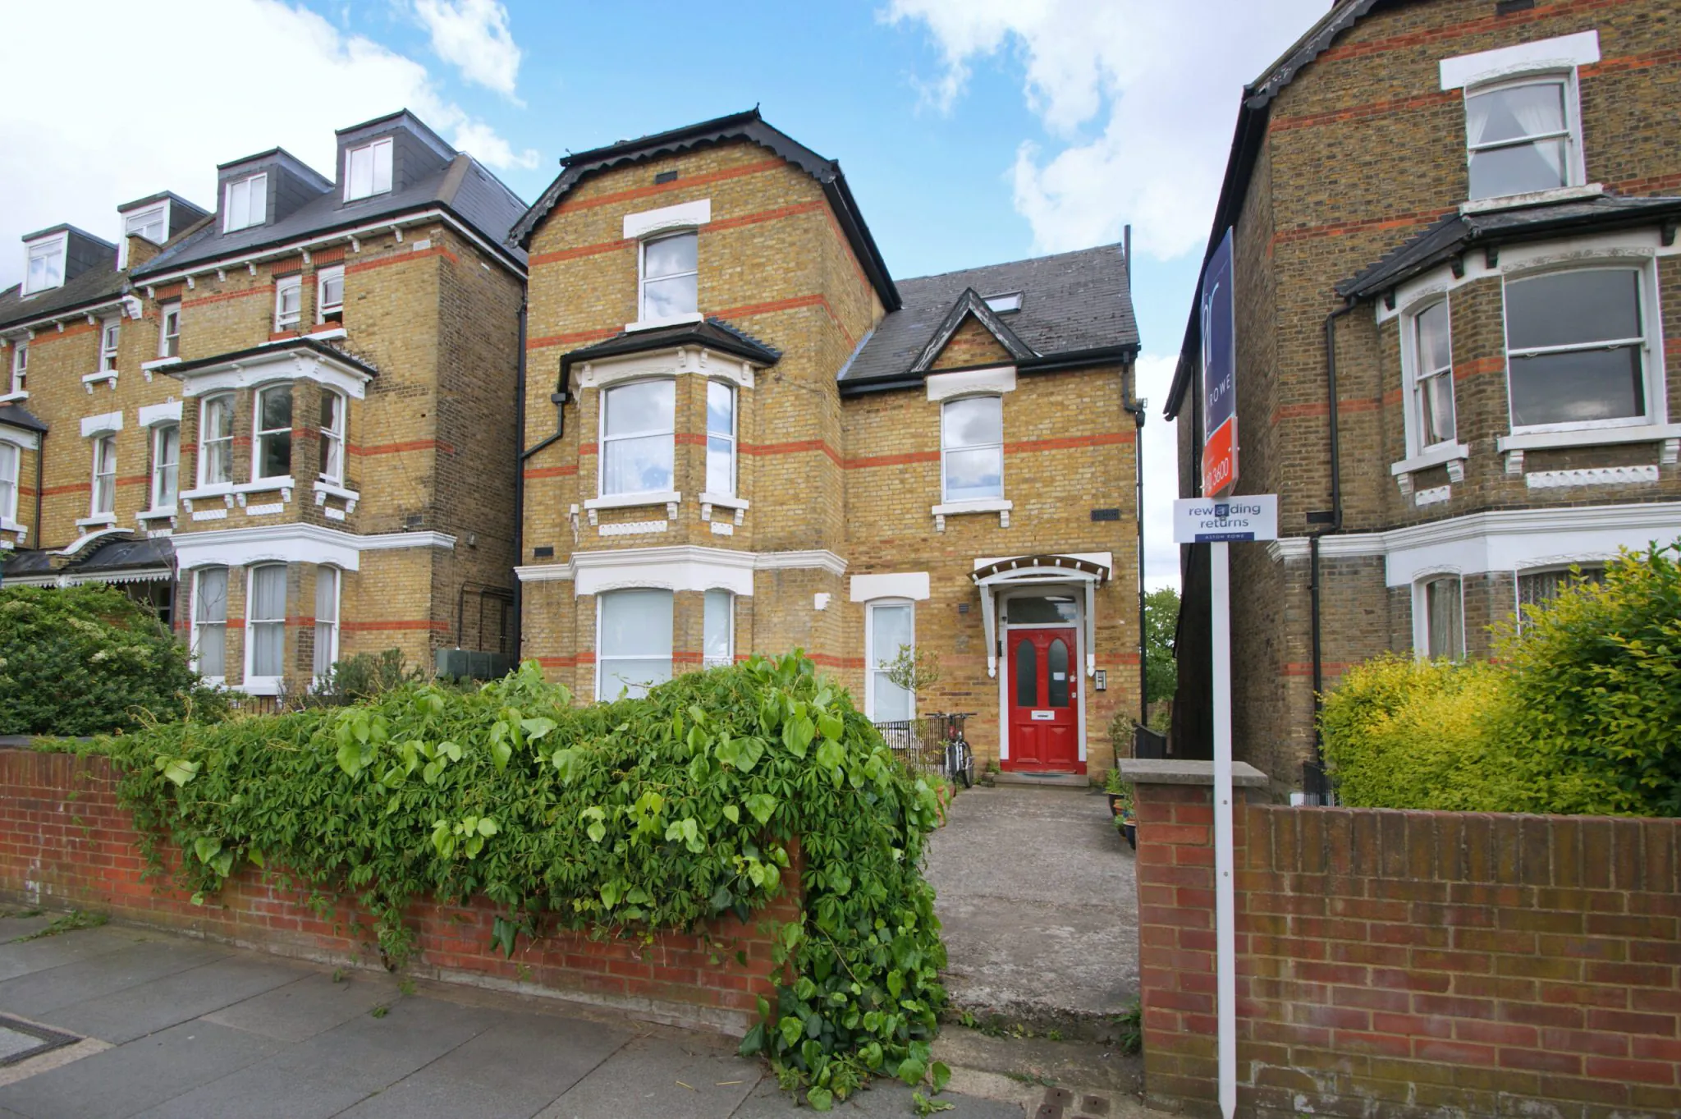
Hillingdon village keeps an older centre around St John's church and the Uxbridge Road, but almost everything else is twentieth century. Interwar semis and detached houses run through Hillingdon Heath and out towards Cowley, laid out with real space between them, with post-war housing behind and the redeveloped St Andrew's Park on the former airfield ground to the north.
The plots are the point. Wide frontages with a genuine side gap, deep gardens and hipped roofs mean these houses can take a side extension, a rear extension and a loft, sometimes all three. What limits them is not the building but the spacing, and the schemes that work are the ones designed with that in mind from the beginning.
Planning
Side extensions and the spacing between houses
Hillingdon Council covers UB8 and UB10, and outside the village conservation area designation is light, so a rear extension or a loft conversion here often proceeds on a certificate. Two-storey side extensions are a different matter and are usually an application, whatever the neighbours have built.
What the council is protecting is the rhythm of the street. A side extension built out to the boundary joins two houses into a terrace in appearance if not in law, and once one is allowed the next is harder to refuse. So the guidance asks for a gap to be retained, for the extension to be set back from the front elevation so the original house still reads as the main building, and for the roof to be subordinate rather than continuous. Designed that way it passes. Designed flush and full width it generally does not.
On the ground
Why the gap between houses is the whole argument
Interwar suburbs were laid out with space between the buildings, and that spacing is what gives a street its character rather than the houses themselves. A side extension taken flush to the boundary removes it, and the pair reads as a terrace from that point on. Councils resist it because the effect is cumulative: once one house has closed the gap, the argument for refusing the next one is weaker, and a road can lose its openness in a decade. That is why a scheme which looks modest to an owner can meet real resistance.
The way through is well established. Keep a gap at the boundary, even a narrow one. Set the front wall of the extension back from the front of the original house so the addition is visibly secondary. Bring the roof down or behind the main ridge rather than running it straight through. And where the plot allows, take the remaining space at the back and in the roof, where none of this applies. Designed that way a side extension is a routine application. Designed as a full-width flush box, it is an argument nobody needs.
Process
One team, from first look to handover
Appraisal
We look at the building, the numbers and what the site can realistically take.
Design and CGI
A design-led scheme you can see before any work begins.
Planning
Consents, change of use and Lawful Development Certificates secured.
Build
Structure, services and fit-out delivered as principal contractor.
Handover
Finished to a high specification and handed over on programme.
FAQs
Builders in Hillingdon: common questions
Do you work in Hillingdon and the UB8 and UB10 area?
Yes. Hillingdon and Hillingdon Heath sit beside Uxbridge and Hayes, all part of the corridor we work along back into Ealing. Extensions, loft conversions, refurbishment and structural work are what we take on here.
Can I build a side extension out to my boundary?
Usually not, and this is the most common refusal in the area. Building flush to the boundary closes the gap between houses and creates a terraced appearance the council resists. A retained gap, however modest, is normally what makes the difference.
What is a set-back and why does it matter?
It means the front wall of the side extension sits behind the front wall of the original house, usually by a small margin. It keeps the original building reading as the main one and the addition as secondary, and it is one of the things officers look for first.
Do two-storey side extensions get permission here?
They can, designed properly. A set-back at the front, a gap retained at the boundary and a roof that sits below or behind the main ridge will usually satisfy the concerns. Full width and flush to the neighbour rarely will.
Can I do a side extension, a rear extension and a loft together?
Often yes, and on these plots it is the combination that transforms the house. Some elements may be permitted development and others an application, so we establish which is which and sequence the consents rather than submitting everything as one.
How do you price a project in Hillingdon?
From the survey and the consent route, since a scheme split between a certificate and an application carries different costs from one handled as a single submission. We are the principal contractor and the price is set out in full. Send us the address and we will look at what the plot allows.
Which nearby areas do you also cover?
The outer west corridor in both directions. Uxbridge and Cowley next door, Hayes and West Drayton south, Ruislip and Northwood north, and back through Northolt and Greenford.
Nearby
Other areas we cover close to Hillingdon
Planning a project in Hillingdon?
Tell us about the property and what you have in mind. We'll arrange an appraisal and get straight back to you.