.svg)


Home / Areas we cover / Kew, TW9
Kew · TW9
Builders and developers in Kew, TW9
Bright Space Developments is a construction and development company working in Kew and the surrounding TW9 streets. We refurbish Georgian and Victorian houses, design and build extensions that answer a heavily protected setting, rework flats and take on the structural work involved, holding the job as principal contractor from appraisal to completion.
What we do in Kew
Our building and development services in TW9
Kew has a constraint no other part of our patch carries. The Royal Botanic Gardens are a World Heritage Site, and development around them is assessed for what it does to the setting of that site, including what can be seen looking outward from inside the Gardens. It is a genuine planning consideration here rather than a formality.
Refurbishment & Renovation
Tired, unmodernised or dilapidated properties transformed into high specification homes.
View details →
Extensions, Lofts & Airspace
Rear and side extensions, loft conversions and additional storey development that add space and value.
View details →
Planning & Development Consultancy
Securing consents and Lawful Development Certificates, and identifying planning uplift that adds value.
View details →
Structural & Building Works
Steelwork, new floor structures, roofing, groundworks and screeding, the complete shell and core.
View details →
Flat & Layout Reconfiguration
Reworking internal layouts to add bedrooms, improve flow and increase value.
View details →
Design & CGI Visualisation
A design led process supported by CGI, so you can see the finished scheme before work begins.
View details →
Local knowledge
Working with Kew's buildings
Kew Green holds the oldest and best of it, Georgian houses facing the green with the Gardens behind, most of them listed. Kew Road and the streets running off it are late Victorian and Edwardian, bay-fronted and consistent, and the roads towards North Sheen and the station are a mix of Edwardian terraces and interwar housing. Sandycombe Road carries Turner's own villa, which gives some idea of how long people have been building carefully here.
The work divides between the two. On the Green and the listed houses it is repair, sympathetic internal change and specification that suits the original construction. Off Kew Road it is extensions, loft conversions and full refurbishment on solid Victorian and Edwardian stock, along with the beams and foundations that follow once a ground floor is opened up.
Planning
Building beside a World Heritage Site
Kew comes under Richmond upon Thames, and the Kew Green, Kew Road and North Sheen conservation areas cover most of the residential ground, with listing concentrated around the Green. Article 4 directions restrict permitted development within the designations, and Richmond applies its published householder guidance on subordination, side space and materials consistently rather than as a starting position.
The World Heritage Site adds a further test. Development in the surrounding area is assessed for its effect on the setting and the outstanding universal value of the Gardens, which in practice means roof height, roofline, bulk and anything visible above the boundary wall receive attention they would not get elsewhere. Rear and roof schemes near the Gardens are worth testing for visibility before they are drawn up in detail.
Richmond upon Thames Council planningOn the ground
What the Gardens can see

The Royal Botanic Gardens hold World Heritage status, and that protection is not confined to the land inside the wall. Development in the surrounding setting is judged on its effect on the site, and the test that catches people out is the outward view: what appears above the boundary when you are standing among the collections looking out. A rear dormer or an added storey that would pass without comment three streets away can become the substance of an objection here.
The practical answer is to test visibility before committing to a design. A survey from the likely vantage points, a modelled view of the proposal in place, and a scheme shaped around what that shows will do more for an application than any amount of written justification afterwards. It also tends to steer the work in a useful direction, towards gaining space at the back and inside rather than at high level where the scrutiny sits.
Recent work nearby
Delivered across neighbouring West London postcodes
Kew is not yet on our completed list. Printworks sits directly across the river at Chiswick, and Station Road at Hampton is in this borough.
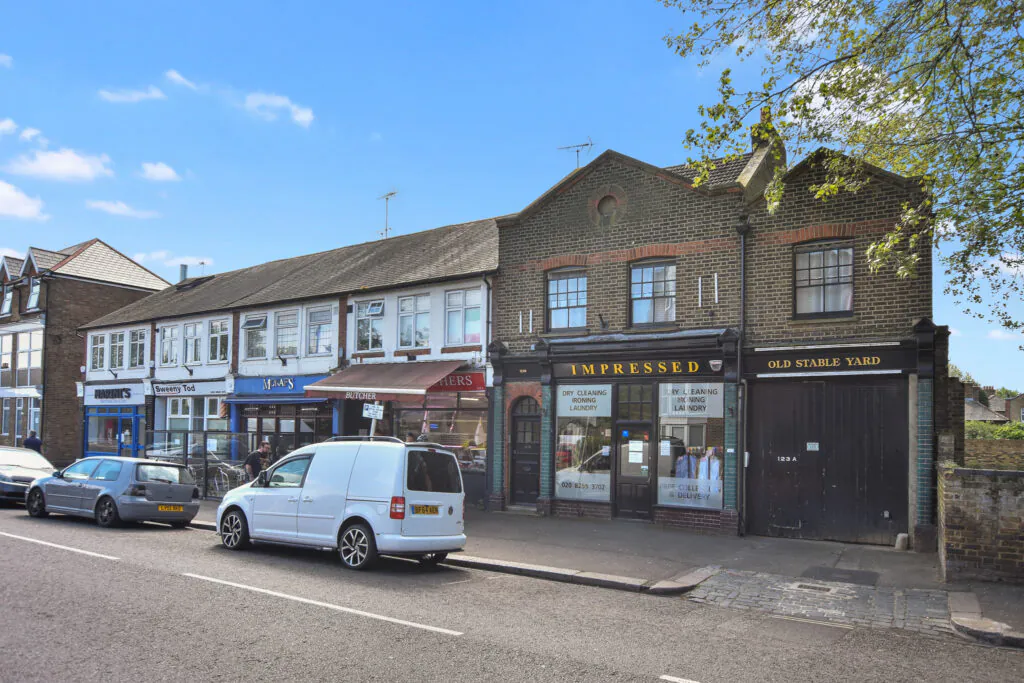
Printworks, W4
A boutique development of five exclusive apartments in Chiswick, delivered as a high-specification residential conversion of a former print works.
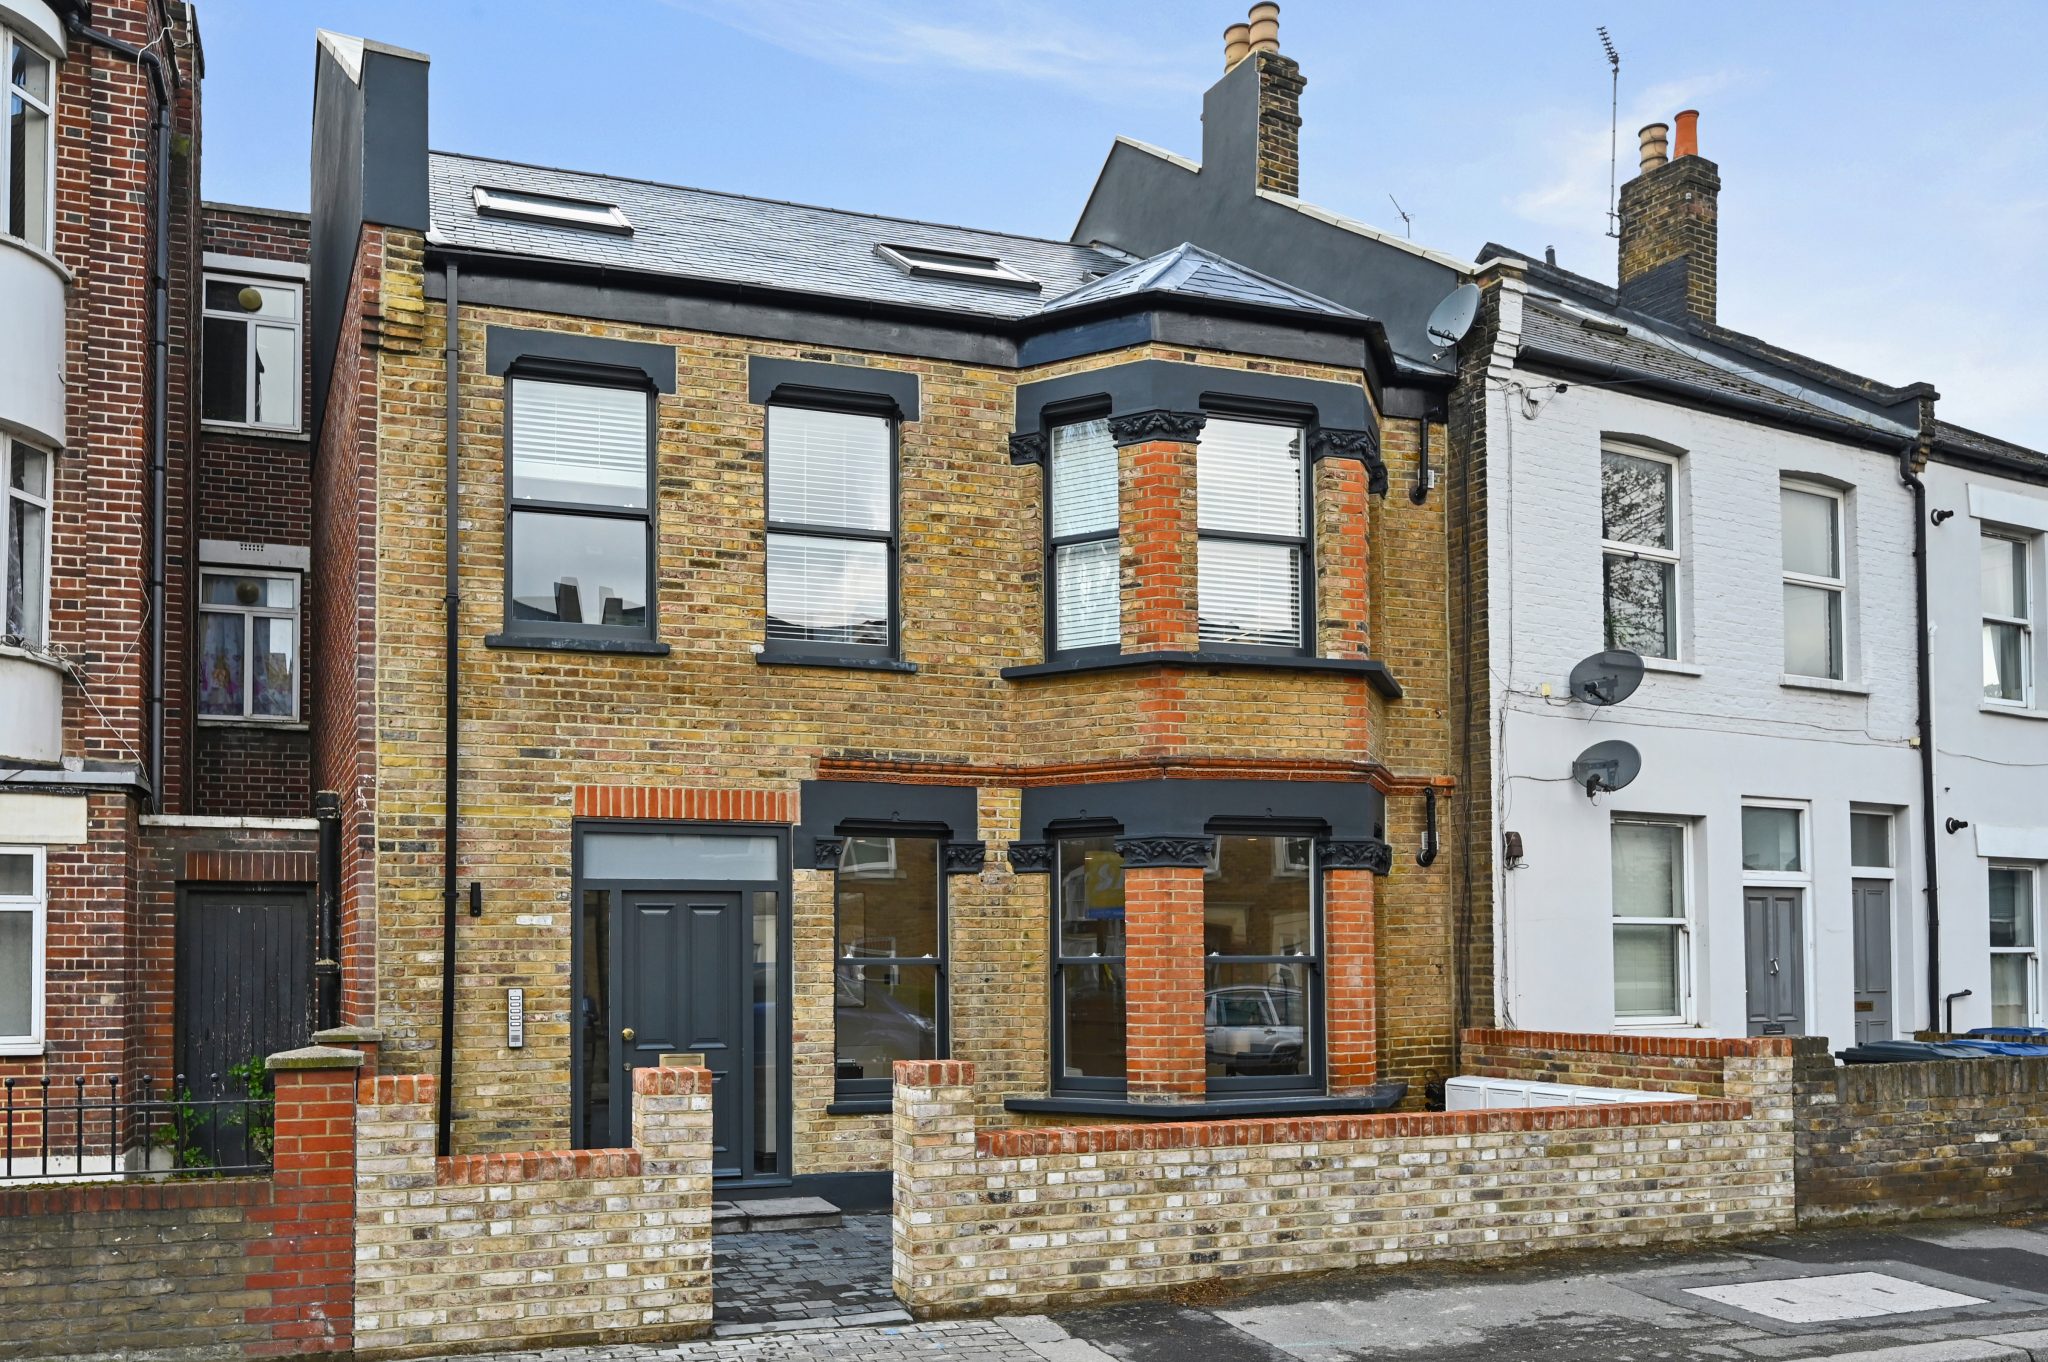
Station Road, Hampton
A mixed-use building with offices to the rear, converted into five flats and a commercial unit.
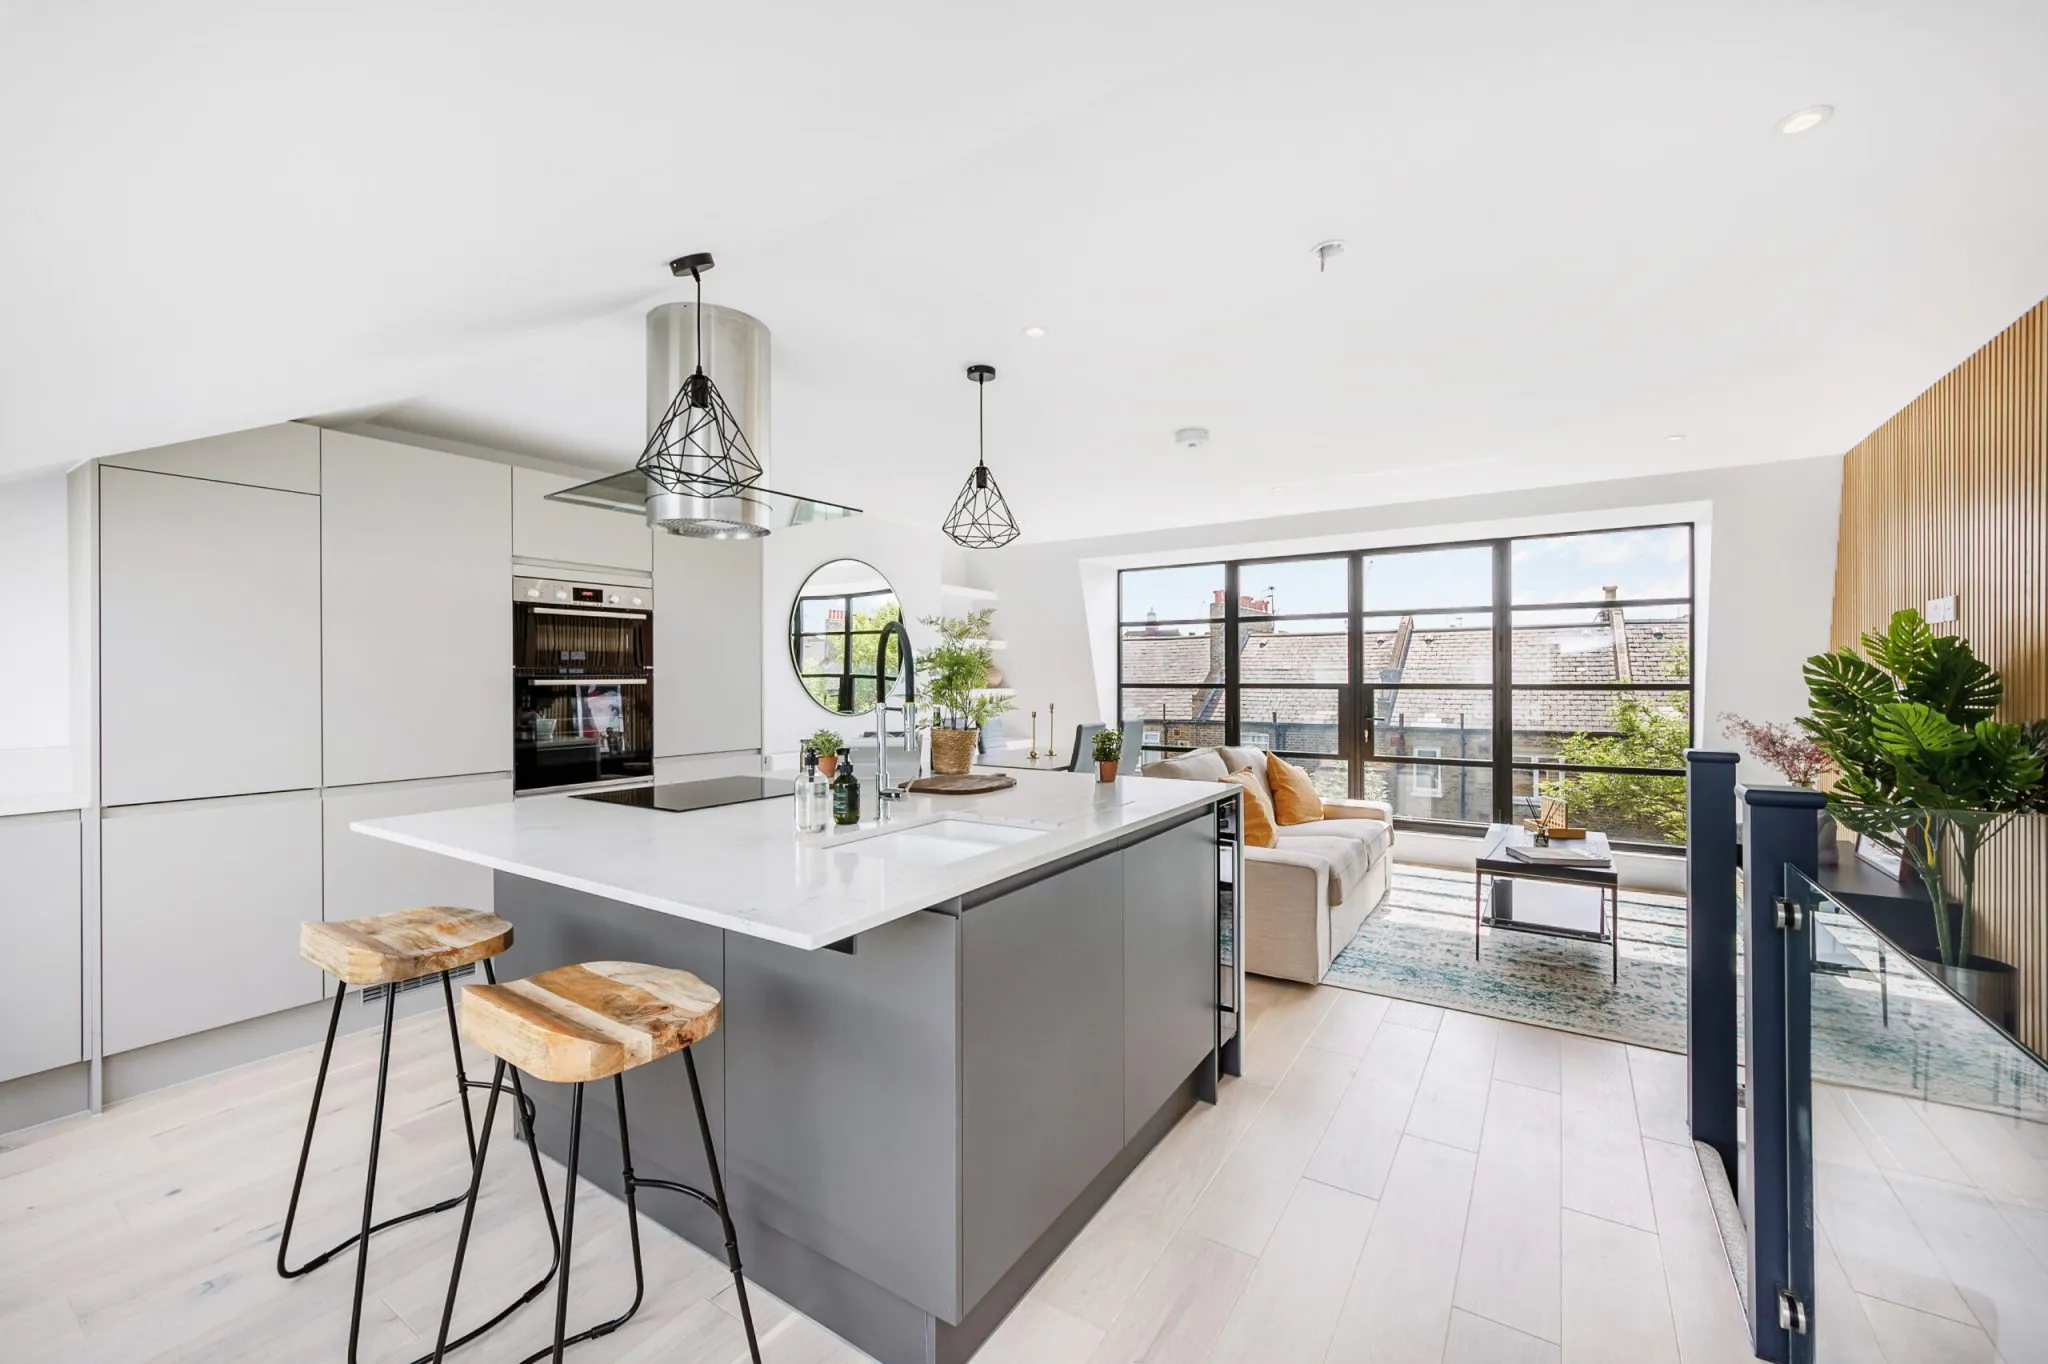
Netherwood Road, W14
A high-specification three-bedroom home in the fashionable W14 postcode, moments from Holland Park.
How we work
One team, from first look to handover
One contractor carries a Kew project across the five stages below, so what was agreed with the conservation officer survives to the finish.
Appraisal
We look at the building, the numbers and what the site can realistically take.
Design and CGI
A design-led scheme you can see before any work begins.
Planning
Consents, change of use and Lawful Development Certificates secured.
Build
Structure, services and fit-out delivered as principal contractor.
Handover
Finished to a high specification and handed over on programme.
Questions
Builders in Kew: common questions
Do you work in Kew and the TW9 area?
Yes. Kew is directly across the river from Chiswick, where we delivered the Printworks conversion, and next to Richmond and Barnes. Refurbishment, extensions, reconfiguration and structural work are what we take on here.
Does the World Heritage Site affect what I can build?
It can, and it applies beyond the Gardens themselves. Development in the surrounding setting is assessed for its effect on the site, so height, roofline and anything visible over the boundary receive closer attention. It matters most for roof extensions and anything that adds bulk at high level.
Can you extend a house on Kew Road?
Yes. These are consistent Victorian and Edwardian houses that take a rear extension and a loft well. Inside the conservation area permitted development is restricted, so the scheme goes in as an application and is judged on subordination and materials.
Can you work on the listed houses at Kew Green?
Yes. Listing there extends to interiors, so joinery, staircases and chimneypieces form part of the application rather than sitting outside it. We record what survives, work the design around it, and submit both consents together.
Would a CGI help my application in Kew?
Often, yes. Where a scheme has to demonstrate what it will look like from a particular vantage point, a properly modelled view answers the question far better than an elevation does. We produce them in house as part of the design work.
How do you price a project in Kew?
From the building and the level of scrutiny it will attract. Conservation-grade materials, matched joinery and the extra design work a sensitive setting requires all sit in the figure, and we show them rather than absorbing them into a rate. We take the job as principal contractor and every line stays visible in the quote. Send us the address and we will come and measure it up.
Which nearby areas do you also cover?
Both banks of this stretch of river. Richmond and Barnes either side, Chiswick and Brentford over the bridges, East Sheen and Mortlake south, and on into Hammersmith and Fulham.
Nearby
Other areas we cover close to Kew
Planning a project in Kew?
Tell us about the property and what you have in mind. We'll arrange an appraisal and get straight back to you.