.svg)


Home / Areas we cover / Richmond, TW9 & TW10
Richmond · TW9 & TW10
Builders and developers in Richmond, TW9 & TW10
Bright Space Developments is a construction and development company working in Richmond, Richmond Hill, Petersham and Ham across TW9 and TW10. We refurbish Georgian and listed houses, design extensions for exceptionally sensitive settings, rework interiors and take on the structural work involved, with one team answerable from survey to completion.
What we do in Richmond
Our building and development services in TW9 & TW10
Richmond is the most tightly protected place we work. The Green and the Hill carry listed buildings in numbers, the Park is a national nature reserve on the doorstep, and the view from the top of the Hill is defended by its own Act of Parliament. Very little here can be decided by looking at the house alone.
Refurbishment & Renovation
Tired, unmodernised or dilapidated properties transformed into high specification homes.
View details →
Planning & Development Consultancy
Securing consents and Lawful Development Certificates, and identifying planning uplift that adds value.
View details →
Structural & Building Works
Steelwork, new floor structures, roofing, groundworks and screeding, the complete shell and core.
View details →
Extensions, Lofts & Airspace
Rear and side extensions, loft conversions and additional storey development that add space and value.
View details →
Interior Fit Out & Finishes
Bespoke kitchens and bathrooms, acoustic treatments and premium finishes that define the finished home.
View details →
Design & CGI Visualisation
A design led process supported by CGI, so you can see the finished scheme before work begins.
View details →
Local knowledge
Working with Richmond's buildings
Richmond Green is the finest of it, Georgian and earlier houses set around the green with the remains of the Tudor palace behind, almost all of them listed. Richmond Hill climbs in Georgian terraces towards the Terrace and the Park gate, Petersham and Ham hold large houses and Ham House itself in open landscape, and the streets down towards the station and Kew Road turn Victorian and Edwardian at a more ordinary scale.
The work splits with the stock. Repair and measured internal alteration on the listed houses of the Green and the Hill, where specification matters as much as design. Extensions, loft conversions and full refurbishment on the Victorian and Edwardian streets. And across both, structural work that has to be planned around what the building already relies on.
Planning
A view protected by Act of Parliament
Richmond upon Thames covers TW9 and TW10, and the Richmond Green, Richmond Hill, Central Richmond, Petersham and Ham Common conservation areas take in nearly all of the older ground. Listing is dense rather than occasional, particularly around the Green and along the Hill, and Article 4 directions have removed permitted development across the designated areas.
The Hill carries something rarer still. The view from Richmond Hill over the Thames towards Petersham is protected by its own Act of Parliament, passed in 1902, which makes it the only view in England defended that way. Anything that would appear within it is assessed accordingly, so height, roofline and bulk in the streets below the Terrace attract scrutiny that has no equivalent elsewhere on our patch. On the Hill and in the streets below the Terrace, establishing what falls inside the view is the first design decision rather than a later check.
Richmond upon Thames Council planningOn the ground
The one view in England with its own Act

The prospect from Richmond Hill across the Thames towards Petersham was protected by Parliament in 1902, and it remains the only view in the country safeguarded by a statute of its own. That is not a piece of local colour. It is a live planning consideration, and it means a roof extension, an added storey or anything that raises the bulk of a building in the streets falling within the view is examined in a way that an identical scheme half a mile away would never be. Objections here are frequently about what appears on a skyline rather than about the building itself.
The order of work has to reflect that. Height and roof form get fixed first, against a survey taken from the Terrace itself, and the rest of the scheme is arranged around what that allows. In practice the space usually comes from the rear and the interior, which is where it was most available anyway. A design settled the other way round tends to meet the objection at committee and start again.
Recent work nearby
Delivered across neighbouring West London postcodes
Richmond itself is not yet on our list, though Station Road at Hampton sits in the same borough. Printworks and Netherwood Road show the standard we work to.
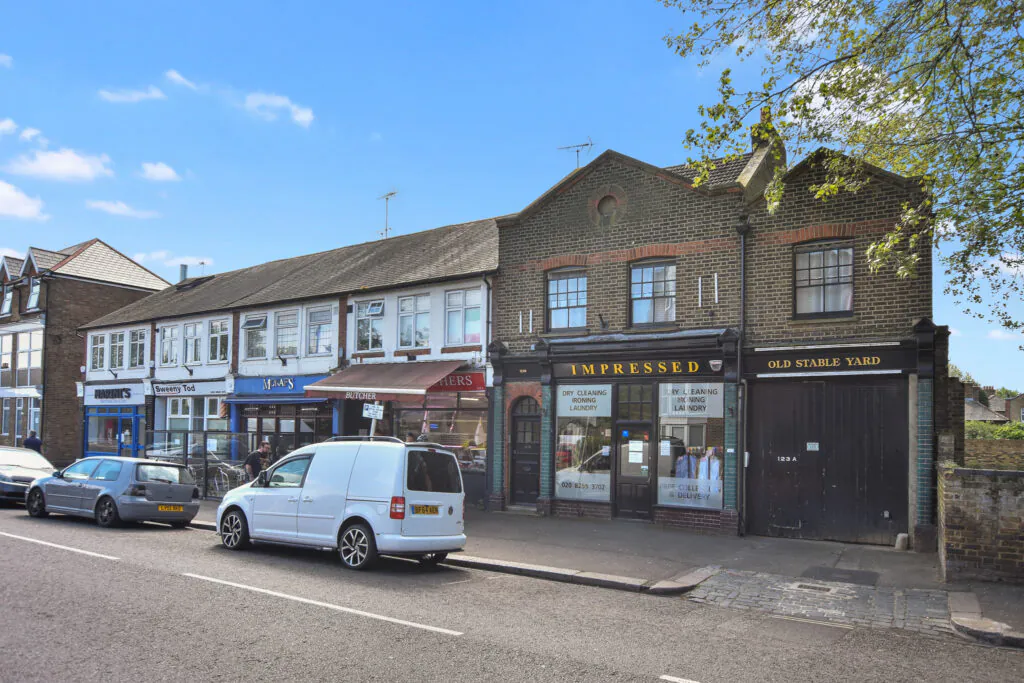
Station Road, Hampton
A mixed-use building with offices to the rear, converted into five flats and a commercial unit.
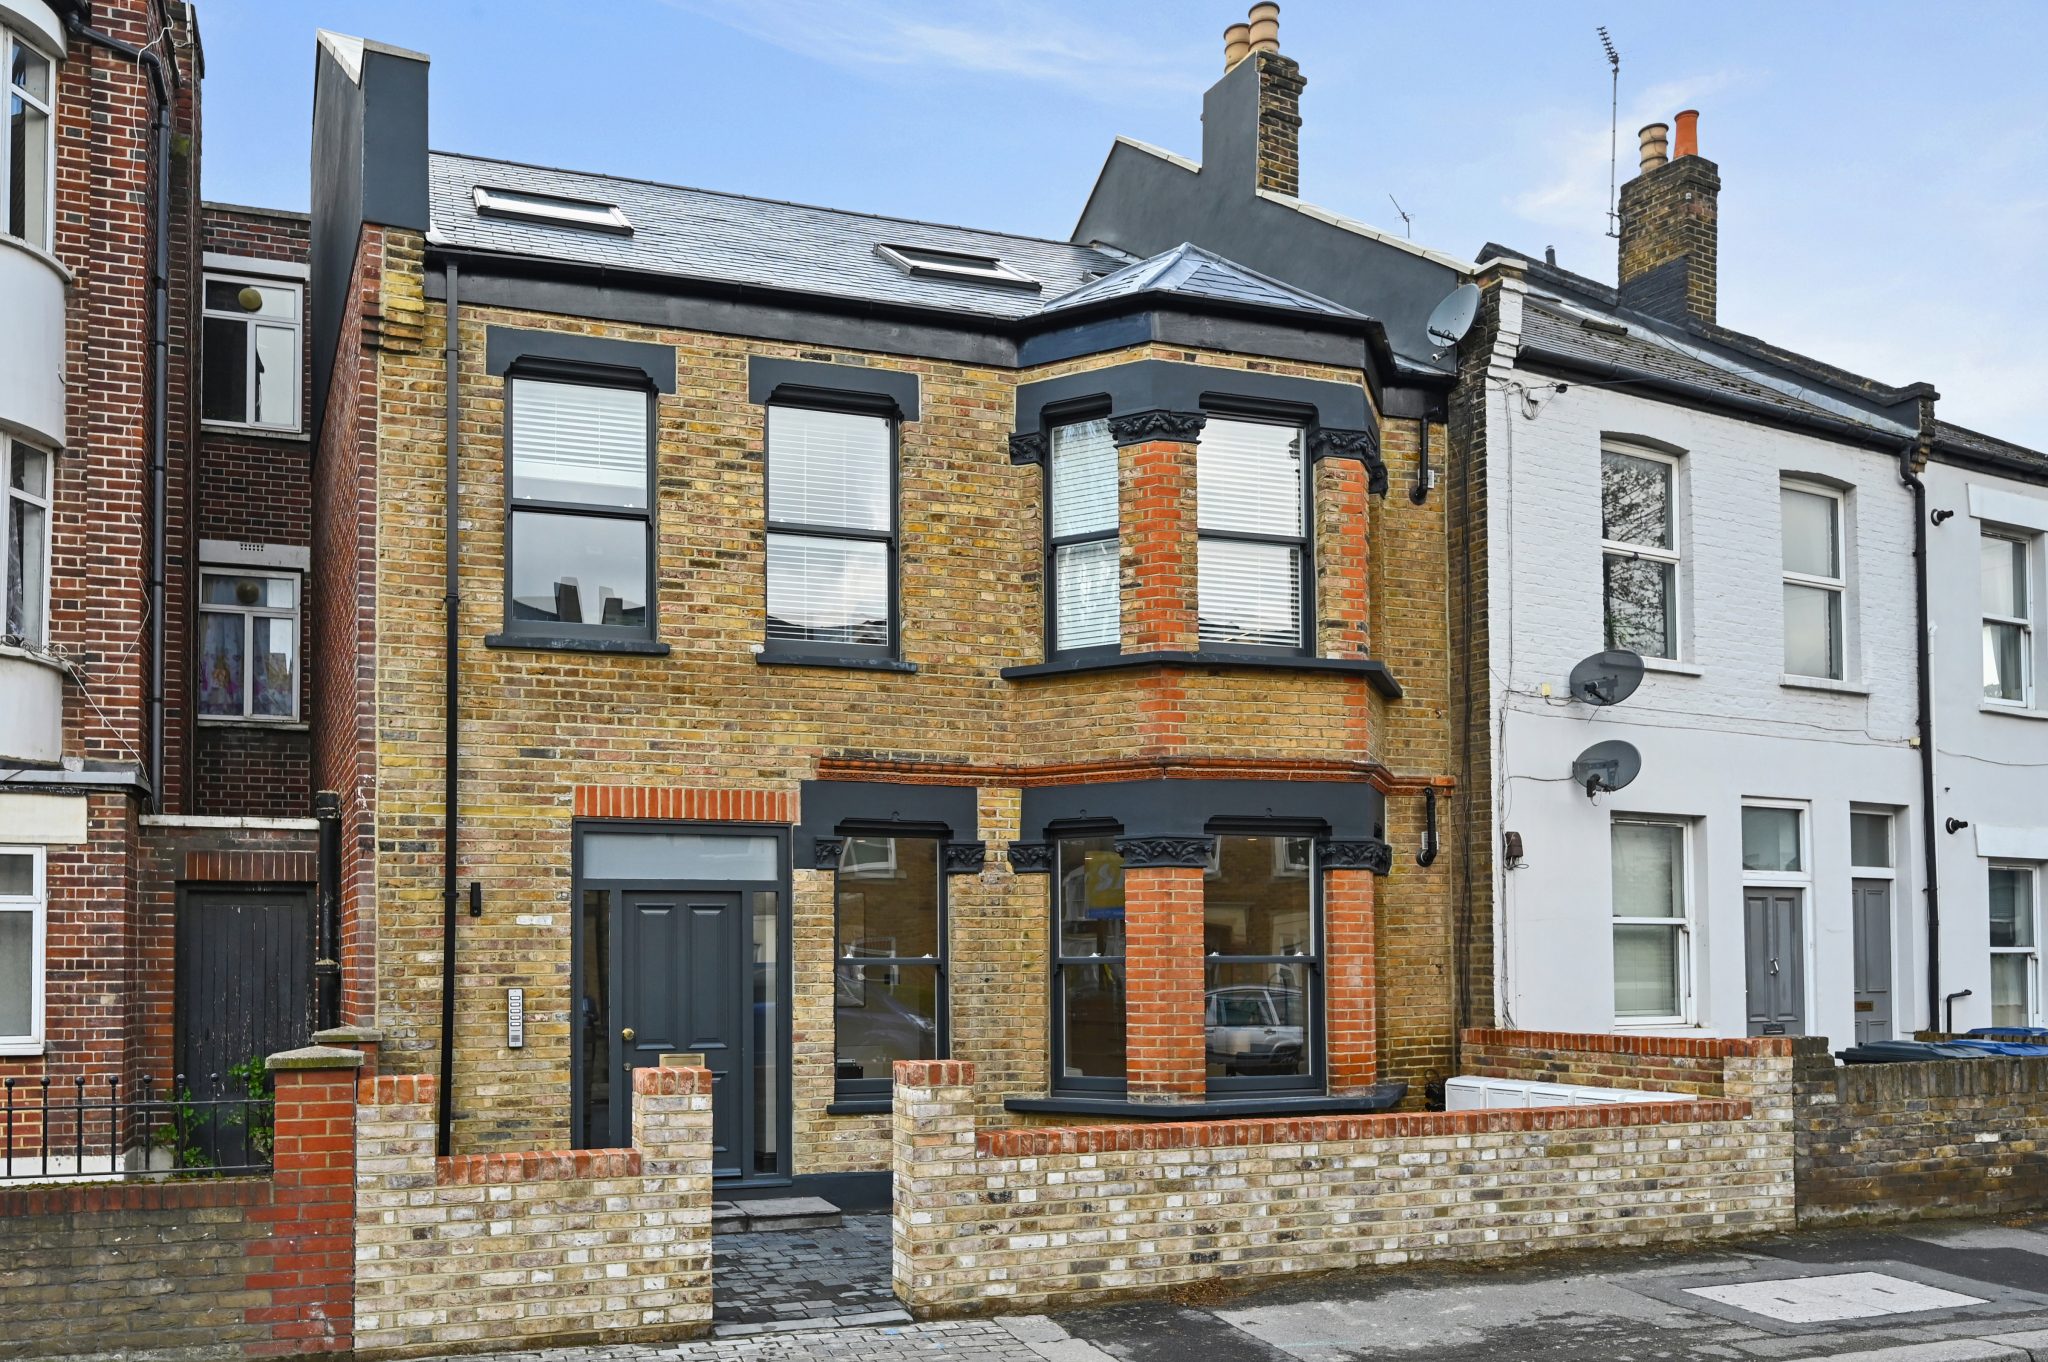
Printworks, W4
A boutique development of five exclusive apartments in Chiswick, delivered as a high-specification residential conversion of a former print works.
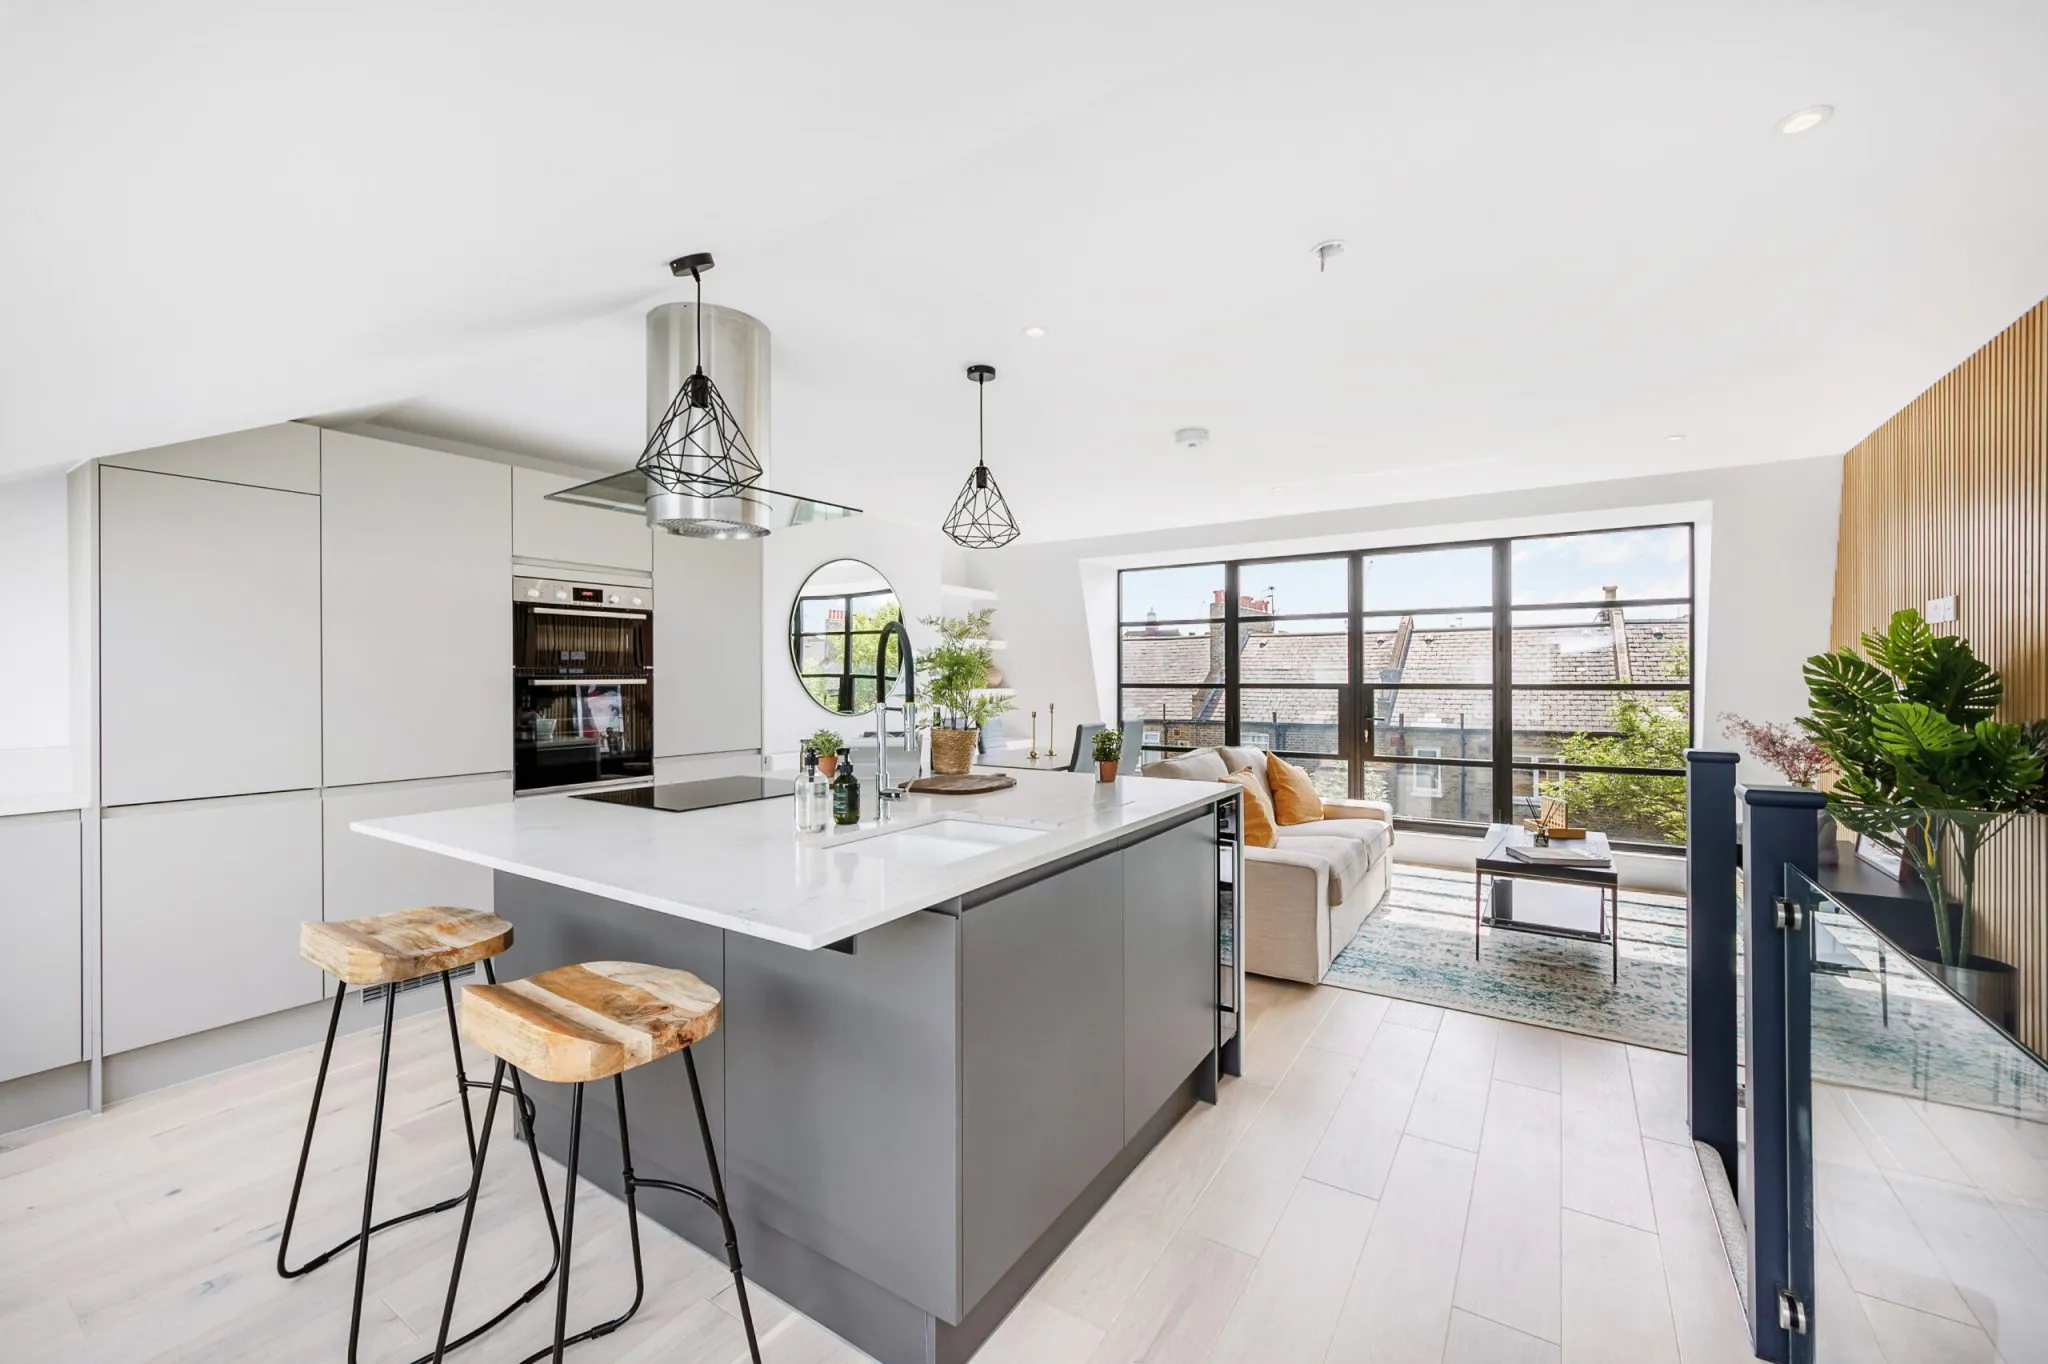
Netherwood Road, W14
A high-specification three-bedroom home in the fashionable W14 postcode, moments from Holland Park.
How we work
One team, from first look to handover
One contractor runs a Richmond project across the five stages below, which is how a scheme in a protected view keeps its detail intact.
Appraisal
We look at the building, the numbers and what the site can realistically take.
Design and CGI
A design-led scheme you can see before any work begins.
Planning
Consents, change of use and Lawful Development Certificates secured.
Build
Structure, services and fit-out delivered as principal contractor.
Handover
Finished to a high specification and handed over on programme.
Questions
Builders in Richmond: common questions
Do you work in Richmond and the TW9 and TW10 area?
Yes. Richmond sits beside Kew, Twickenham and Barnes, all areas we cover, and our Hampton conversion is in this borough too. Refurbishment, extensions, interior work and structural design are what we take on here.
Is the view from Richmond Hill really protected by law?
It is. The view over the Thames towards Petersham is protected by an Act of Parliament from 1902, the only view in England with that status. Development that would appear within it is assessed on that basis, which matters most for roof extensions and anything adding height below the Terrace.
Can you work on a listed house at Richmond Green?
Yes. Listing there extends to interiors, so panelling, staircases, joinery and chimneypieces are part of the application rather than outside it. We record what survives, design around it and submit planning and listed building consent together.
Can I extend a house in Richmond?
Usually, though inside the conservation areas it will be an application rather than a certificate. Richmond expects an extension to sit subordinate to the original building, keep a side space at the boundary and use matching materials, and it applies that consistently.
Do you work in Petersham and Ham?
Yes. Both sit in open landscape beside Ham House and the Park, so a scheme there is judged on its effect on a setting rather than on a street frontage. Large houses in that position need alteration handled quietly and repair done properly, which is the work we are set up for.
How do you price a project in Richmond?
From the building and the scrutiny it will meet. Conservation-grade materials, matched joinery, specialist repair and the additional design work a protected setting demands are all real costs and we set them out rather than burying them. We are the principal contractor and the contract sum is broken out in full. Send the property details and we will arrange a survey.
Which nearby areas do you also cover?
This whole bend of the river. Kew and Twickenham either side, Teddington and Hampton upstream, Barnes and East Sheen east, and Chiswick and Brentford over the bridges.
Nearby
Other areas we cover close to Richmond
Planning a project in Richmond?
Tell us about the property and what you have in mind. We'll arrange an appraisal and get straight back to you.