.svg)


Home / Areas we cover / Teddington, TW11
Teddington · TW11
Builders and developers in Teddington, TW11
Bright Space Developments is a construction and development company working in Teddington and across TW11. We extend and convert Victorian and Edwardian houses, take on the schemes that follow once the obvious alterations have already been made, refurbish and fit out interiors, and design the structural work behind all of it as principal contractor.
What we do in Teddington
Our building and development services in TW11
Teddington has been an extending postcode for thirty years, which means most of the houses we are asked to look at have been altered before. That changes the first question. It is no longer what the house could take, but how much of its allowance a previous owner has already spent, and whether what they built will carry what you want to add.

Extensions, Lofts & Airspace
Rear and side extensions, loft conversions and additional storey development that add space and value.
Explore
Structural & Building Works
Steelwork, new floor structures, roofing, groundworks and screeding, the complete shell and core.
Explore
Refurbishment & Renovation
Tired, unmodernised or dilapidated properties transformed into high specification homes.
Explore
Planning & Development Consultancy
Securing consents and Lawful Development Certificates, and identifying planning uplift that adds value.
Explore
Flat & Layout Reconfiguration
Reworking internal layouts to add bedrooms, improve flow and increase value.
Explore
Interior Fit Out & Finishes
Bespoke kitchens and bathrooms, acoustic treatments and premium finishes that define the finished home.
ExploreWorking with Teddington's buildings
TW11 is mostly late Victorian and Edwardian: the grid of bay-fronted terraces off Broad Street and the High Street, larger villas towards Teddington Lock and Udney Park, and a band of interwar housing out towards Fulwell and the Bushy Park side. Plots are modest by outer-London standards but deep enough to work with, and very few of these houses are still in their original plan.
So the briefs run to second and third moves. A rear extension on a house that already has a loft, a lower-ground or garden-level scheme where the ground floor is already full, a reworked plan that undoes an addition from the nineties, and full refurbishment on houses where the last work was cosmetic. Each one starts with an assessment of what is already there rather than a blank drawing.
A permitted-development allowance is finite
Teddington sits with Richmond upon Thames, and the Teddington Lock, Broad Street and Udney Park designations cover parts of it, with much of the rest outside a conservation area and holding its permitted-development rights. Richmond publishes householder guidance and applies it closely, expecting an extension to sit subordinate to the original house and to keep a side space at the boundary.
The point owners most often miss is that permitted development is measured against the house as originally built, not as you bought it. Enlargements are cumulative, so a previous owner's rear addition, outbuilding or roof enlargement has already used part of the allowance, and once it is gone the next scheme needs a full application whether or not the neighbours got a certificate for theirs. We check the planning history and measure what exists before advising which route applies.
Richmond upon Thames Council planningOn the ground
Extending a house that has already been extended
Two things get used up when a house is altered, and both matter to whoever comes next. The first is the permitted-development allowance, which is measured against the original dwelling rather than the building you bought, so a previous owner's rear addition or roof enlargement has already spent part of it. The second is structural capacity. A single-storey extension from the nineties was almost never designed to carry a floor above it, and its foundations, wall construction and openings have to be proved before anything sits on them.
Neither is a reason to stop, but both are reasons to look before drawing. We pull the planning history, measure the existing additions against the original footprint, and get an engineer to anything that a new scheme will load. Where the allowance is gone the route becomes a full application, which is a timetable rather than a refusal. Where the structure will not take more, saying so early is far cheaper than discovering it once the roof is off.
Recent work nearby
Delivered across neighbouring West London postcodes
No TW11 scheme of ours yet. The nearest is Station Road at Hampton, a short way along the river and in the same borough.
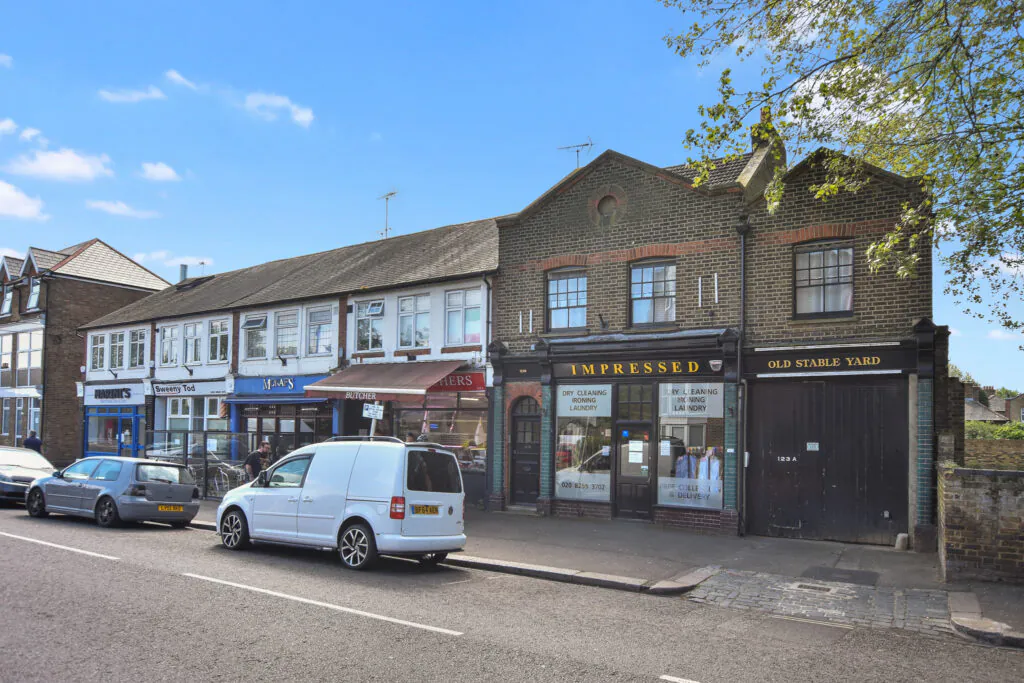
Station Road, Hampton
A mixed-use building with offices to the rear, converted into five flats and a commercial unit.
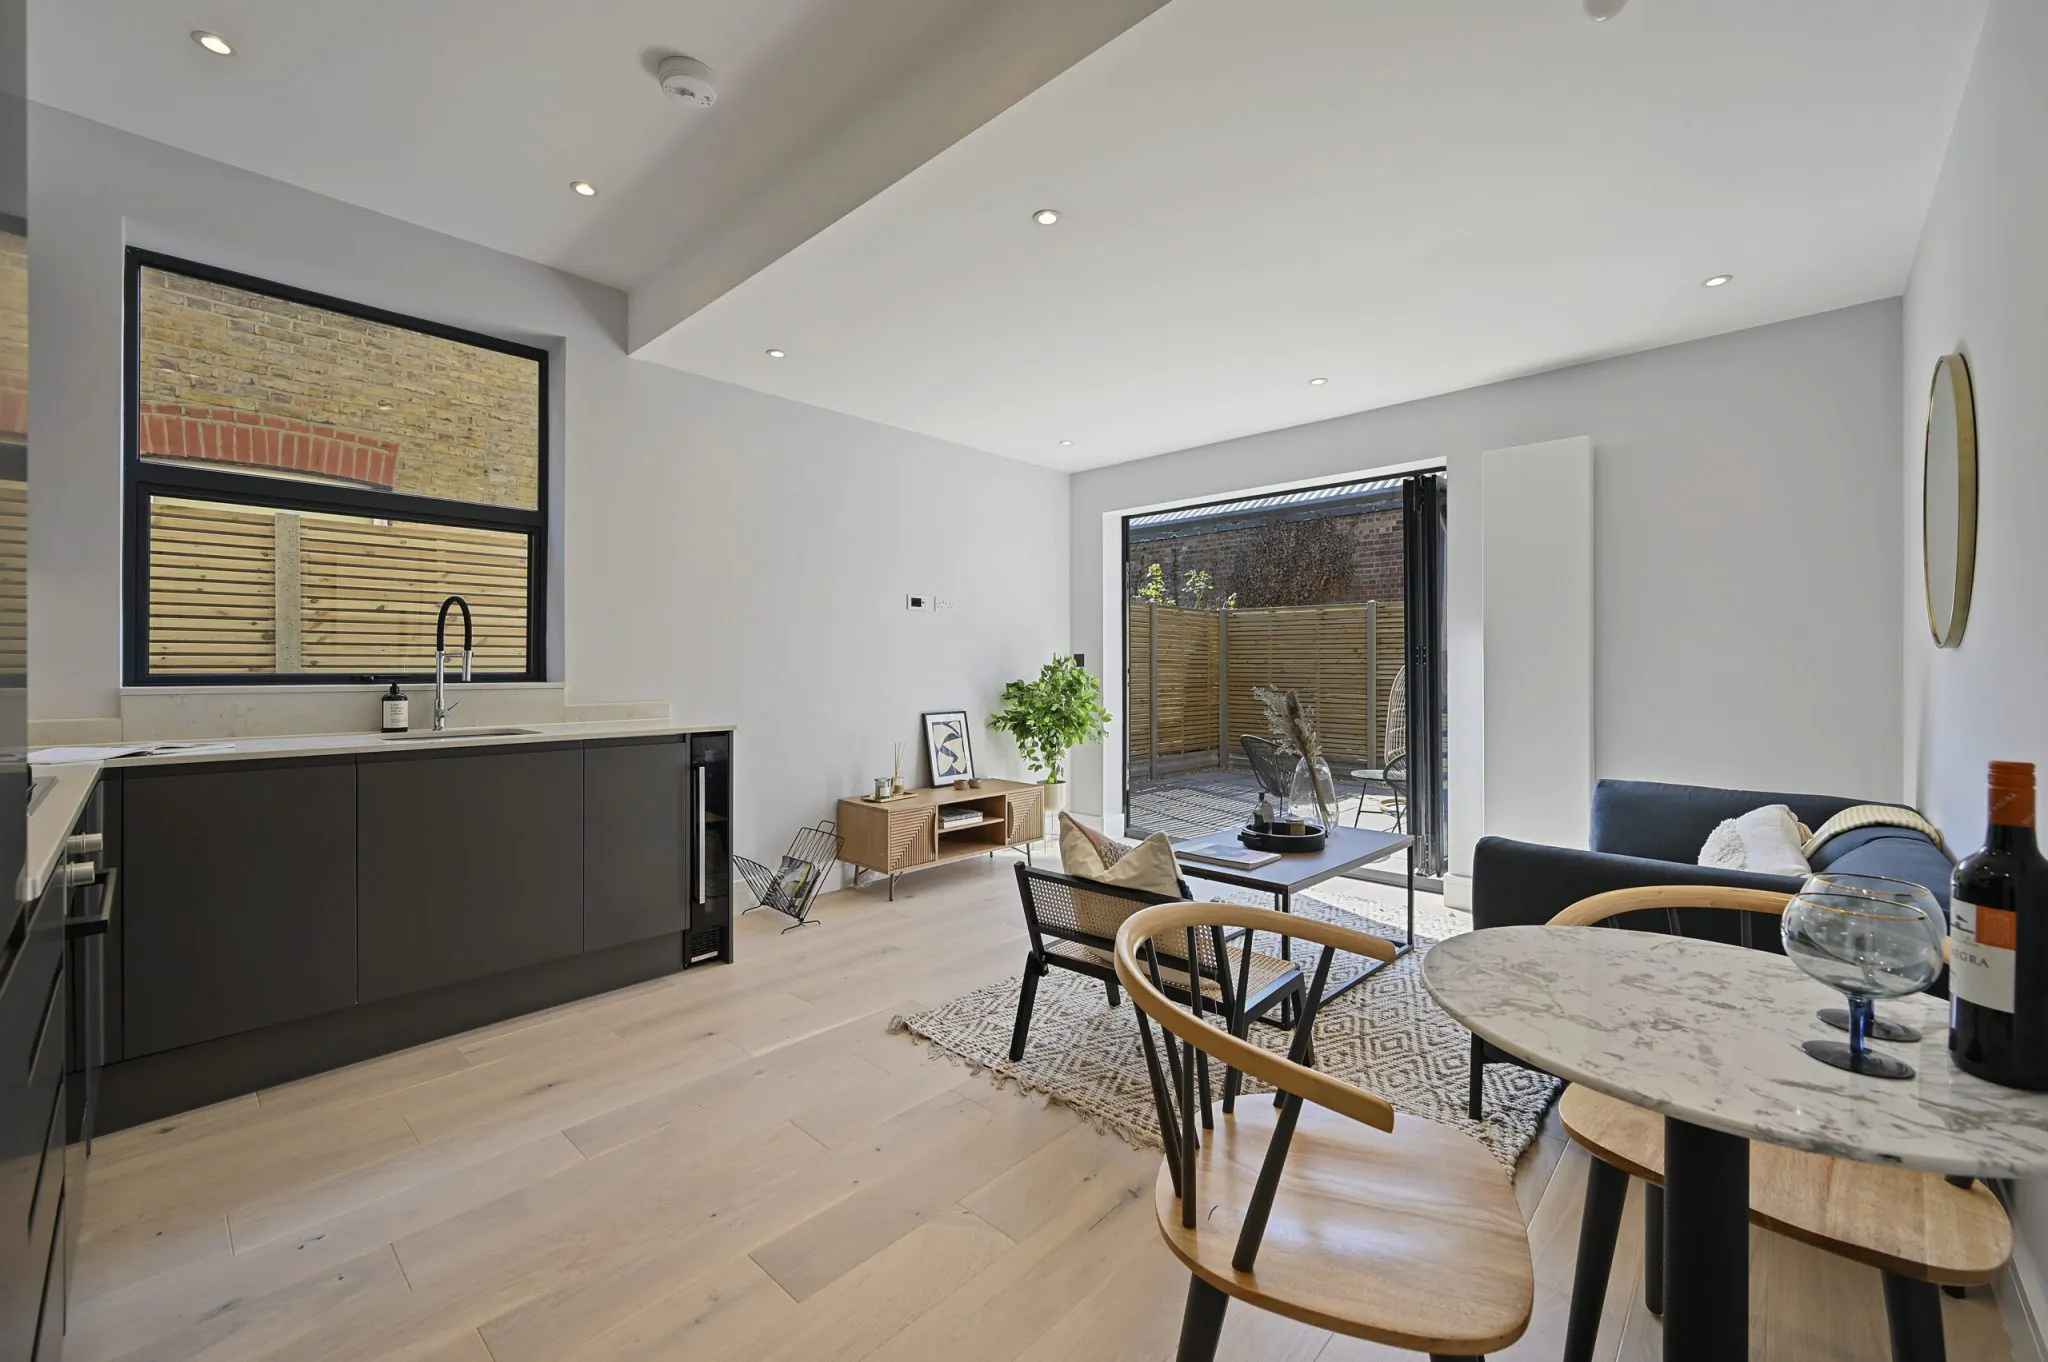
Larden Road, W3
Taken on unmodernised and in need of repair, then redesigned and refurbished into a high-specification family home.
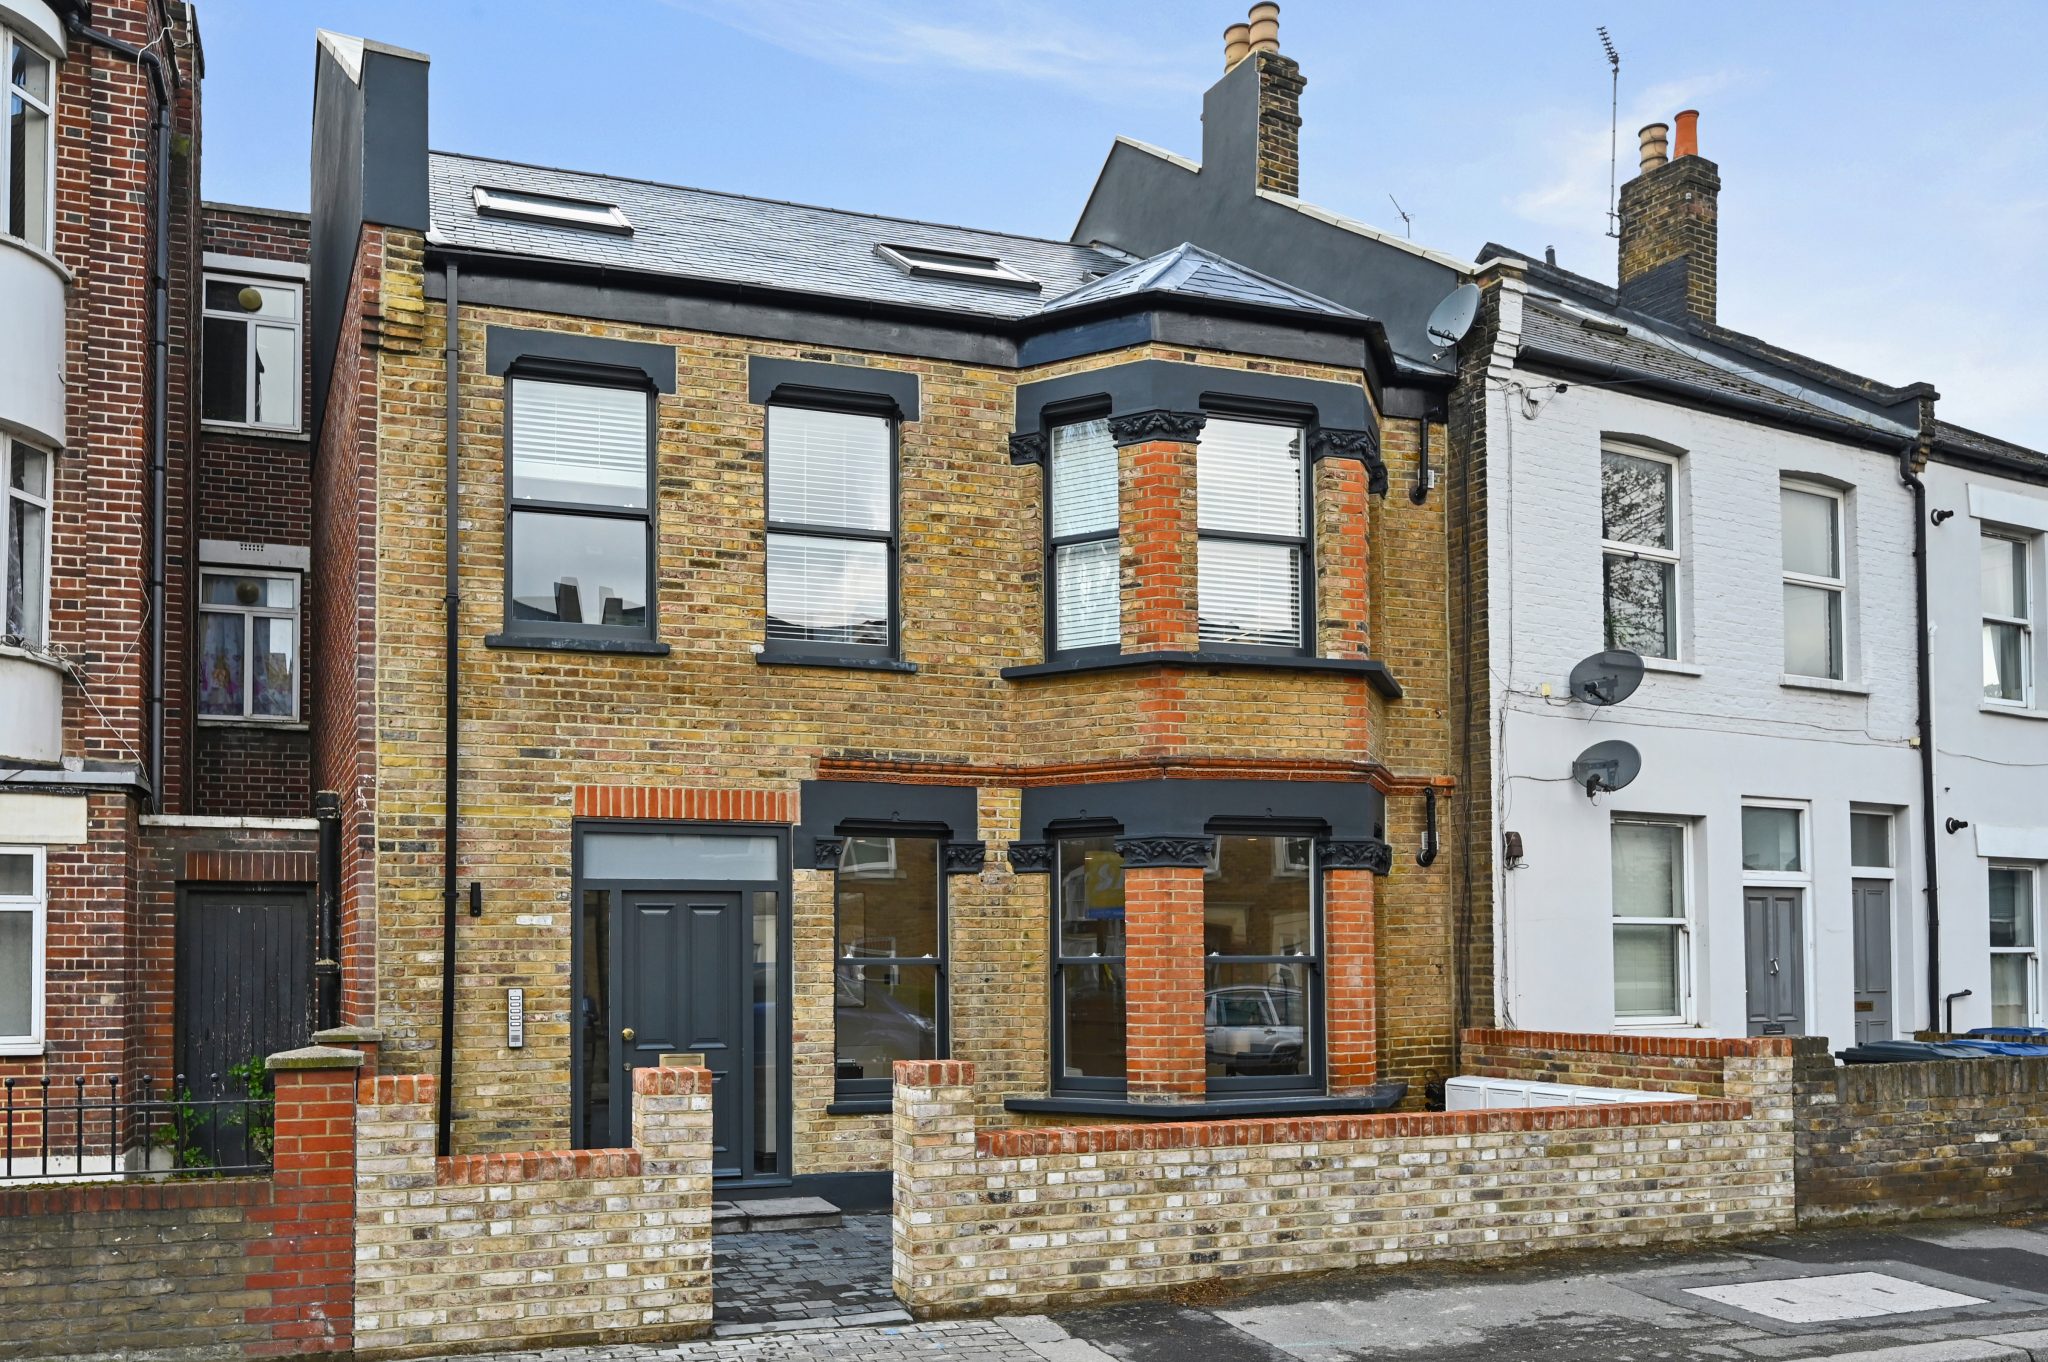
Printworks, W4
A boutique development of five exclusive apartments in Chiswick, delivered as a high-specification residential conversion of a former print works.
How we work
One team, from first look to handover
Appraisal
We look at the building, the numbers and what the site can realistically take.
Design and CGI
A design-led scheme you can see before any work begins.
Planning
Consents, change of use and Lawful Development Certificates secured.
Build
Structure, services and fit-out delivered as principal contractor.
Handover
Finished to a high specification and handed over on programme.
Questions
Builders in Teddington: common questions
Do you work in Teddington and the TW11 area?
Yes. Teddington sits between Twickenham and Hampton, where we converted a mixed-use building into six units. Extensions, structural work, refurbishment and interior work are all things we take on in TW11.
My house has already been extended. Can I extend again?
Often, but not always under permitted development. The allowance is measured against the house as originally built and previous enlargements count towards it, so a second scheme frequently needs a full application. We measure what exists and check the history before advising.
Can you build on top of an existing extension?
Sometimes, and it depends entirely on what is underneath. Single-storey additions are rarely built with a first floor in mind, so the foundations, walls and lintels have to be assessed by an engineer before anything is designed. Where the capacity is not there, underpinning or rebuilding is the honest answer.
Do you take on loft conversions in Teddington?
Yes, where the roof still has the volume for one. A previous rear addition may have used part of the permitted allowance, and hip-to-gable and dormer work is restricted in the conservation areas. We establish both before quoting.
Can you improve work a previous builder did badly?
Yes, and it is a regular part of what we do here. It usually starts with opening up to see what was actually built, then a structural view on whether it can be corrected or should be taken down. We price the correction as its own item rather than folding it into the new work.
How do you price a project in Teddington?
From what an inspection of the existing work shows, because on a house that has been altered twice the drawings rarely tell the whole story. We survey, get an engineer to anything questionable, then price as principal contractor with the remedial items listed separately. Send the address and a note of what has already been done to the house.
Which nearby areas do you also cover?
Across the south west. Twickenham and Hampton either side, Richmond and Kew north, Feltham and Hanworth west, and on over the river through Barnes and Chiswick.
Nearby
Other areas we cover close to Teddington
Planning a project in Teddington?
Tell us about the property and what you have in mind. We'll arrange an appraisal and get straight back to you.