.svg)


Home / Areas we cover / Willesden, NW10 & NW2
Willesden · NW10 & NW2
Builders and developers in Willesden, NW10 & NW2
Bright Space Developments is a construction and development company working in Willesden, Willesden Green, Mapesbury and across the NW10 and NW2 streets between them. We refurbish large Edwardian houses, create and rework flats within them, take on extensions and lofts, and design the structural work each of those involves, delivering as principal contractor to a high specification.
What we do in Willesden
Our building and development services in NW10 & NW2
Willesden has bigger houses than the postcodes around it, and most of them stopped being single homes a long time ago. That is the defining fact for a builder here. The work is nearly always about how a large building is divided, how well that division was done, and what the council will accept when it is changed again.

Flat & Layout Reconfiguration
Reworking internal layouts to add bedrooms, improve flow and increase value.

Refurbishment & Renovation
Tired, unmodernised or dilapidated properties transformed into high specification homes.

Residential Development
Schemes from individual homes to multi unit apartment buildings, built and finished to a high specification.

Structural & Building Works
Steelwork, new floor structures, roofing, groundworks and screeding, the complete shell and core.

Commercial to Residential Conversion
Converting redundant offices, shops and light industrial units into modern homes, managing change of use end to end.

Planning & Development Consultancy
Securing consents and Lawful Development Certificates, and identifying planning uplift that adds value.
Local knowledge
Working with Willesden's buildings
Mapesbury is the set piece: wide streets of substantial Edwardian houses off Willesden Lane and Shoot-Up Hill, built for families with staff and long since divided into flats. Around Willesden Green the scale drops to bay-fronted Victorian and Edwardian terraces along Walm Lane and Chapter Road, and towards Dollis Hill it changes again into interwar semis on generous plots.
Each type asks for something different. The Mapesbury houses need conversions brought up to a standard they were never built to, or occasionally putting back together. The terraces take extensions and lofts. The interwar semis repay a proper refurbishment, because they are structurally sound and thermally poor. All three need the structural design that follows once internal walls start moving.
Planning
Conversions, standards and consent in Brent
Willesden sits with Brent Council, and the designations that matter are the Mapesbury, Willesden Green, Brondesbury Park and Roundwood conservation areas. Inside them Article 4 directions have removed permitted development, so alterations that would be automatic on a Dollis Hill semi go in here as applications. Mapesbury in particular is assessed on the whole street rather than the single house.
Where a scheme creates or alters flats, the standards decide it more than the elevation does. Brent tests unit sizes, daylight, amenity space, refuse and cycle storage before it grants a conversion, and it licenses a large share of rented housing besides, which brings room sizes, amenity ratios and fire precautions into the specification alongside building regulations. We put those requirements into the design at the start, which is where they are cheap.
On the ground
Undoing a bad conversion in a good house
A Mapesbury house divided in the 1970s tends to have the same faults. Flats stacked without acoustic separation, so every footstep carries. Fire compartmentation that would not be accepted now, with a common stair doing work it was never designed for. Bathrooms and kitchens sited wherever a drain could be reached rather than where they belong. And original joinery and plasterwork boxed in or removed to save a week. Putting that right is not decoration; it is taking the building back to the structure floor by floor.
The practical question is how much of it you do at once. Where an owner holds the whole house, doing every floor together is cheaper per flat and gets the fire strategy right in one go. Where only one flat is owned, the work has to stop cleanly at the demise, which means agreeing the boundary with the freeholder before anything is opened up. We set that out at the survey, because it changes the programme more than the specification does.

Recent work nearby
Delivered across neighbouring West London postcodes
Willesden is not yet on our completed list. The nearest of these is in NW10 at East Acton, where a loosely divided property was formalised into two proper homes.
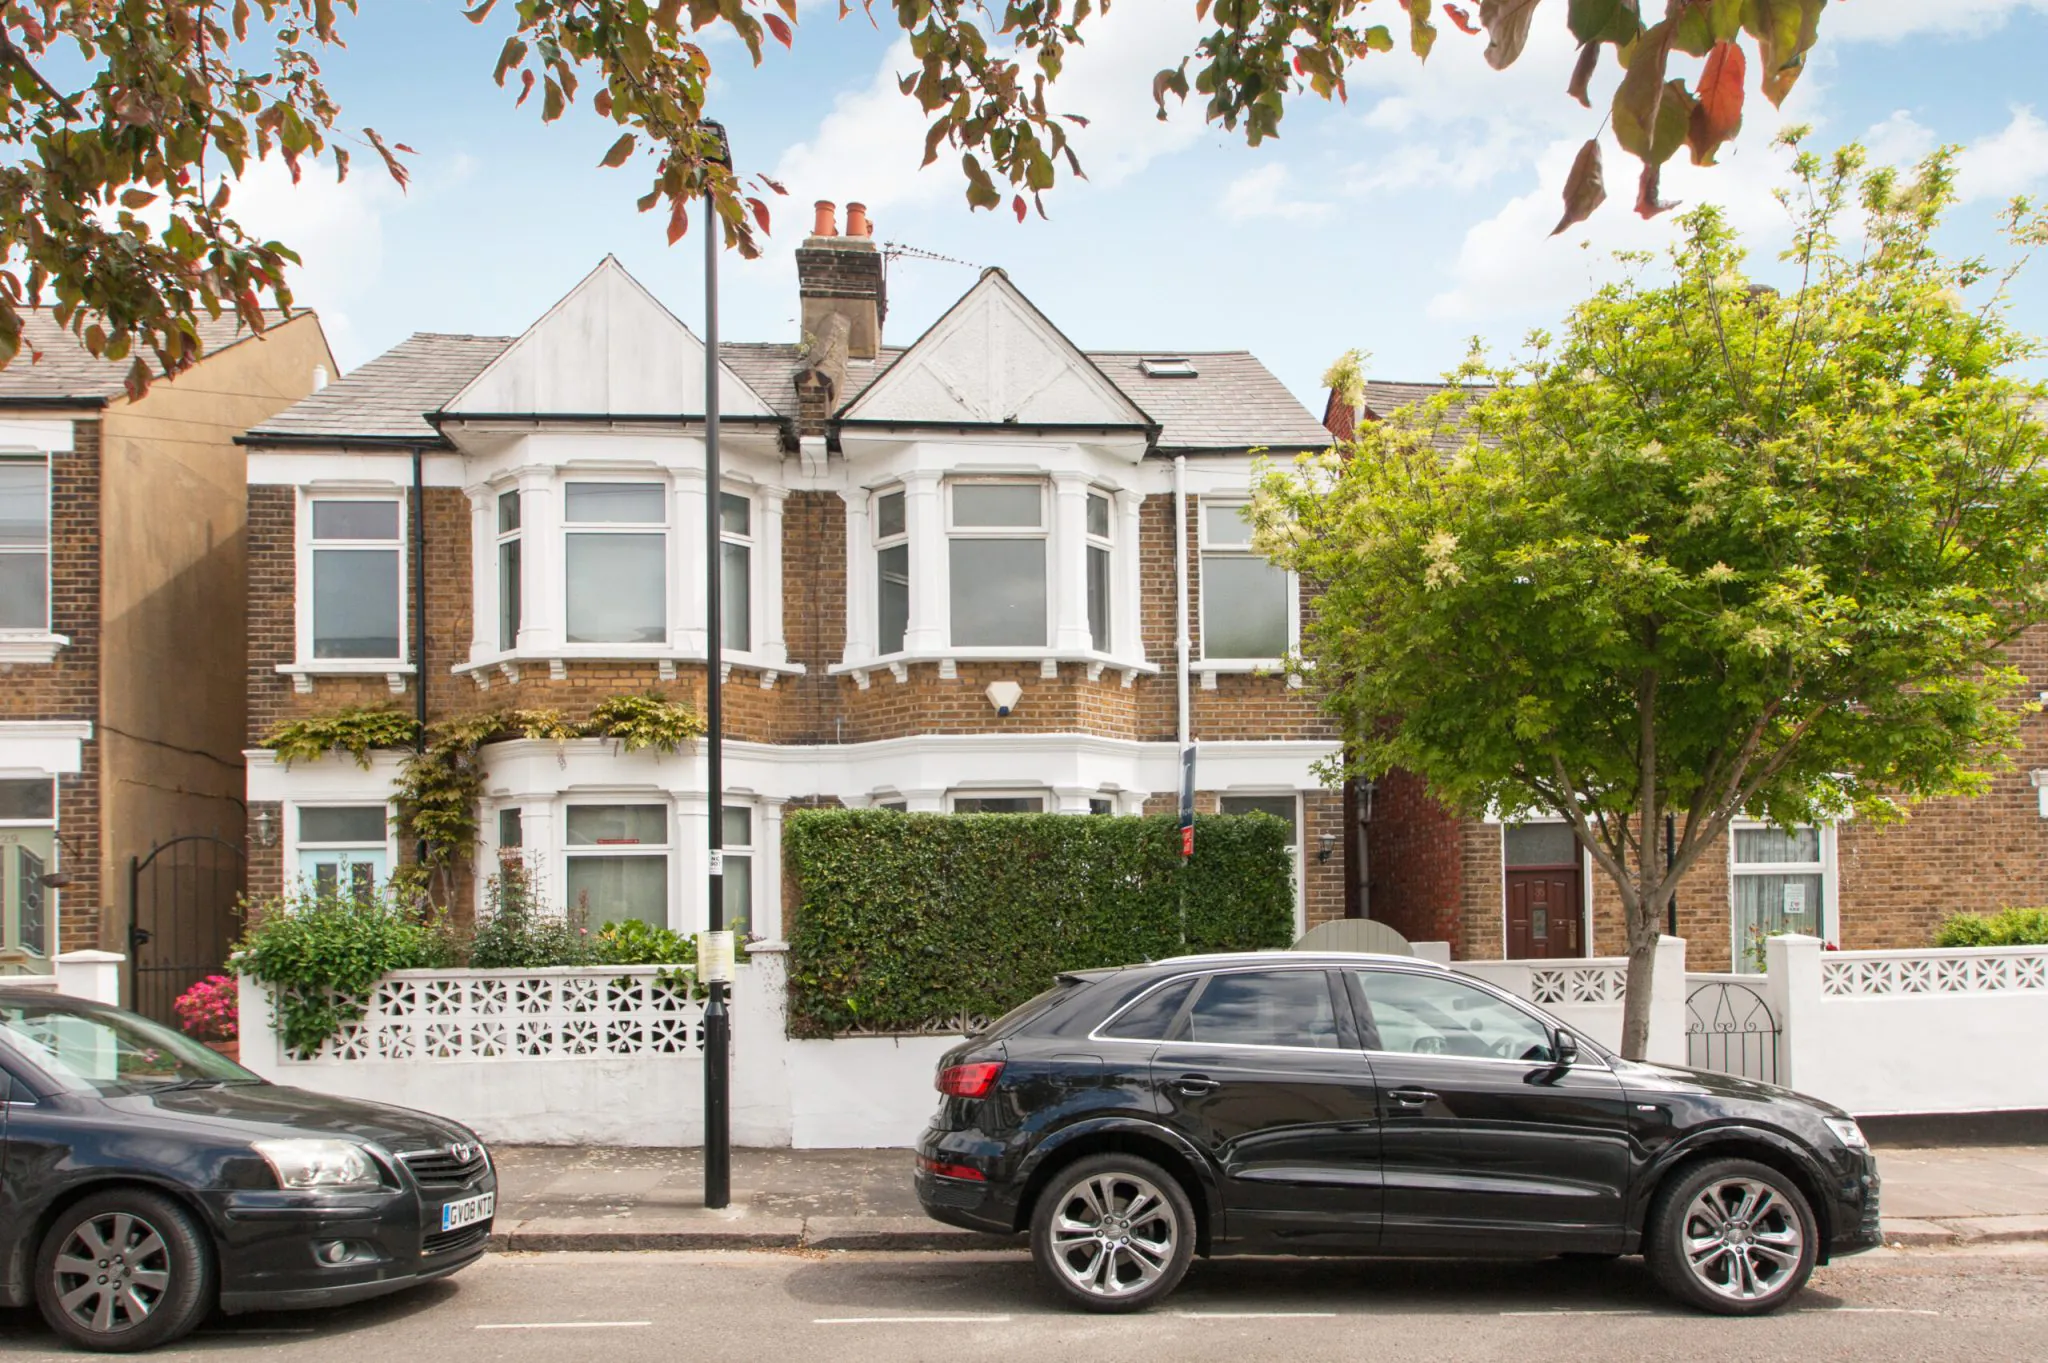
Wells House Road
A property loosely arranged as two flats, formalised into two self-contained homes and refurbished throughout.
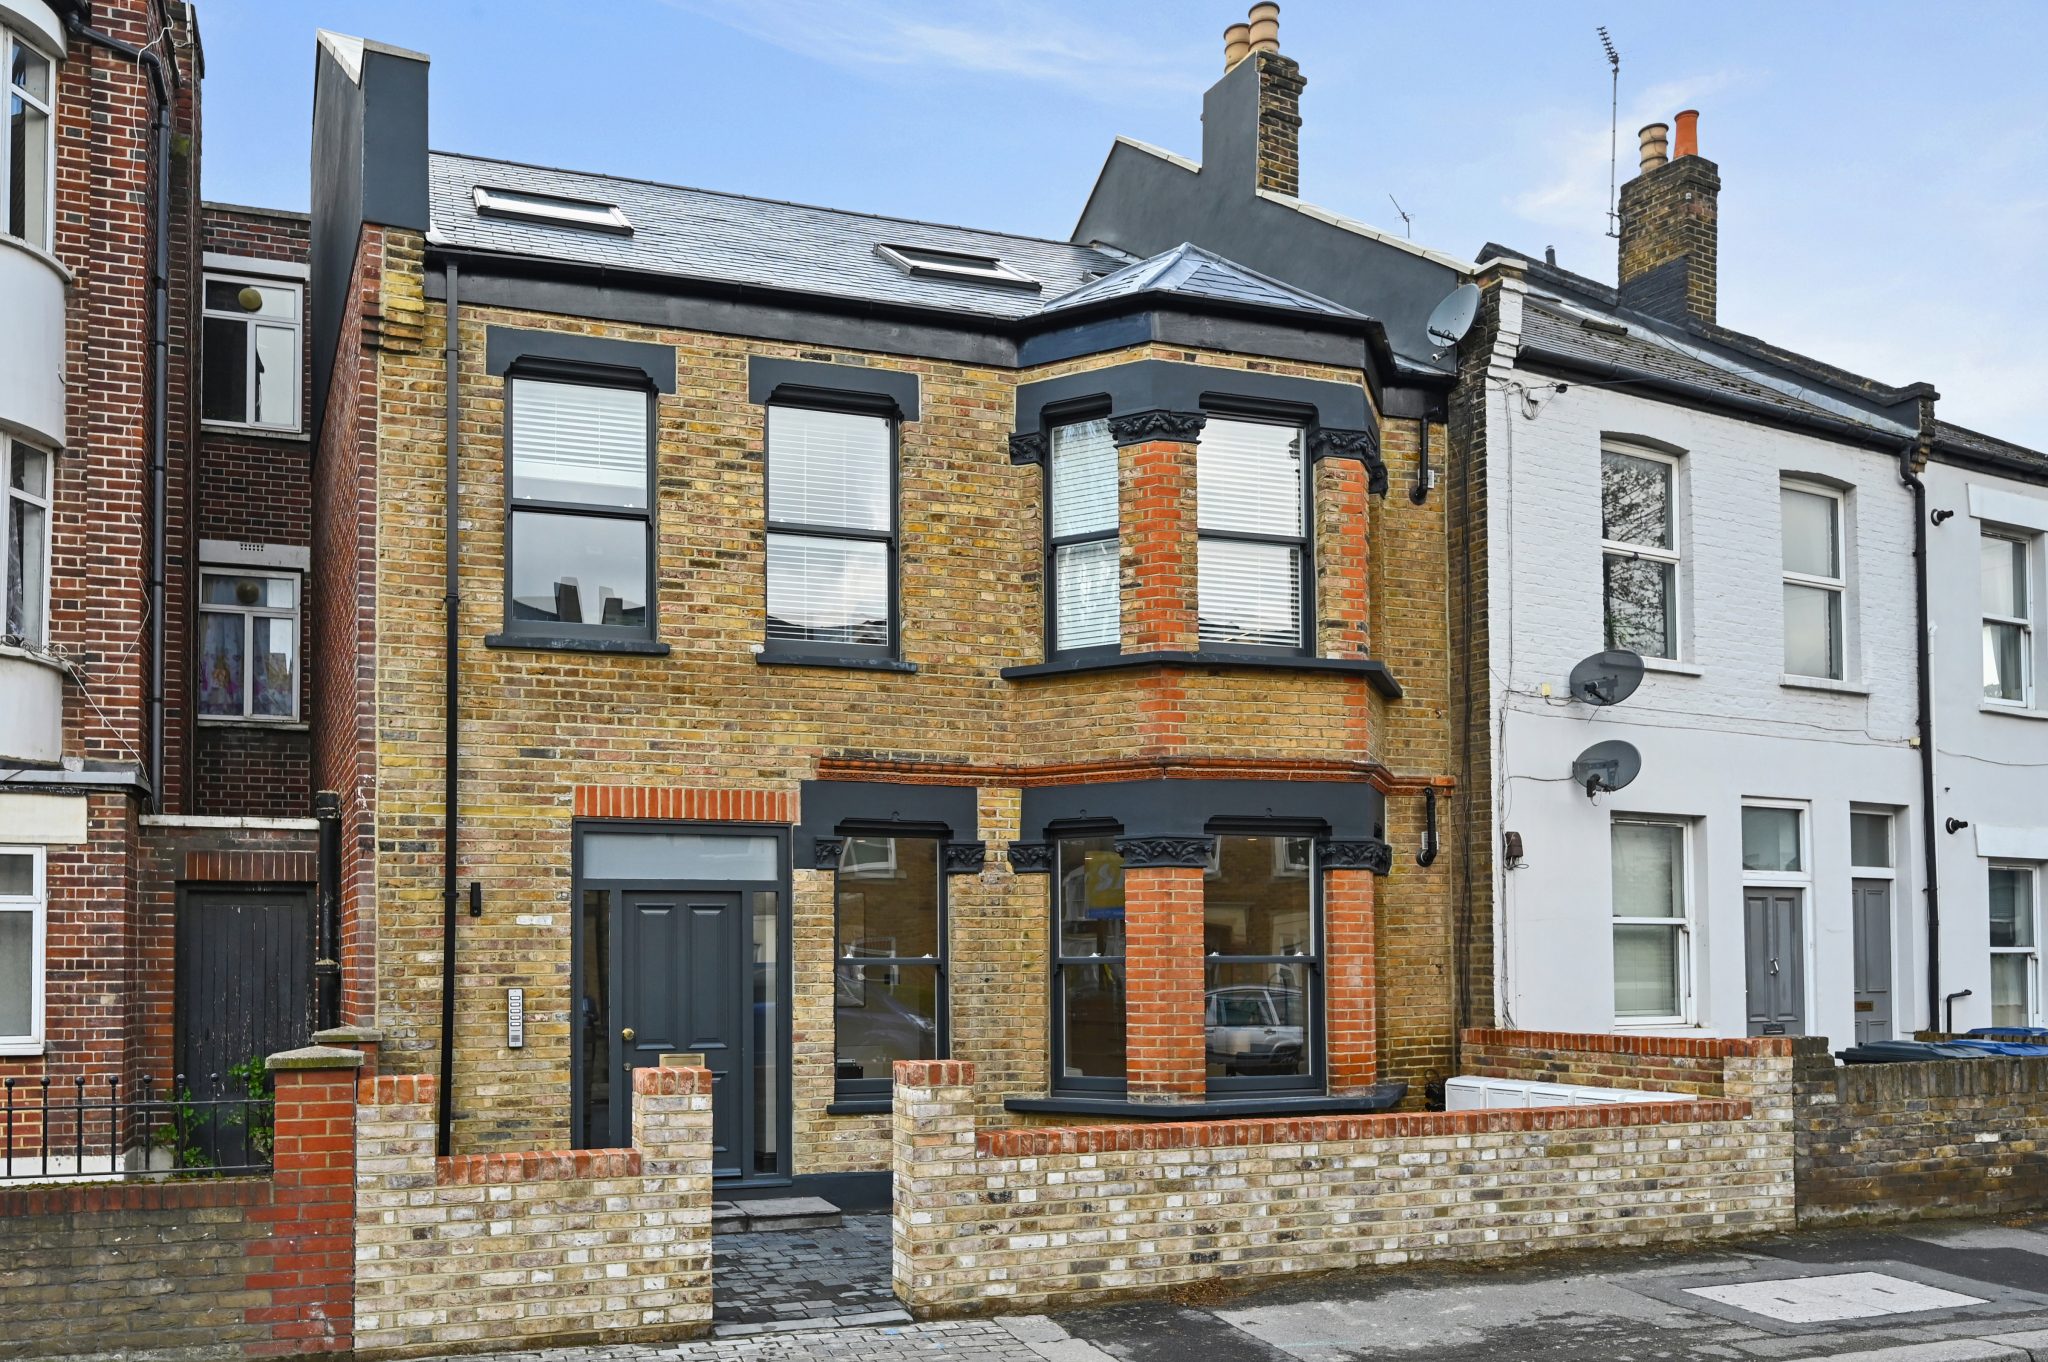
Printworks, W4
A boutique development of five exclusive apartments in Chiswick, delivered as a high-specification residential conversion of a former print works.
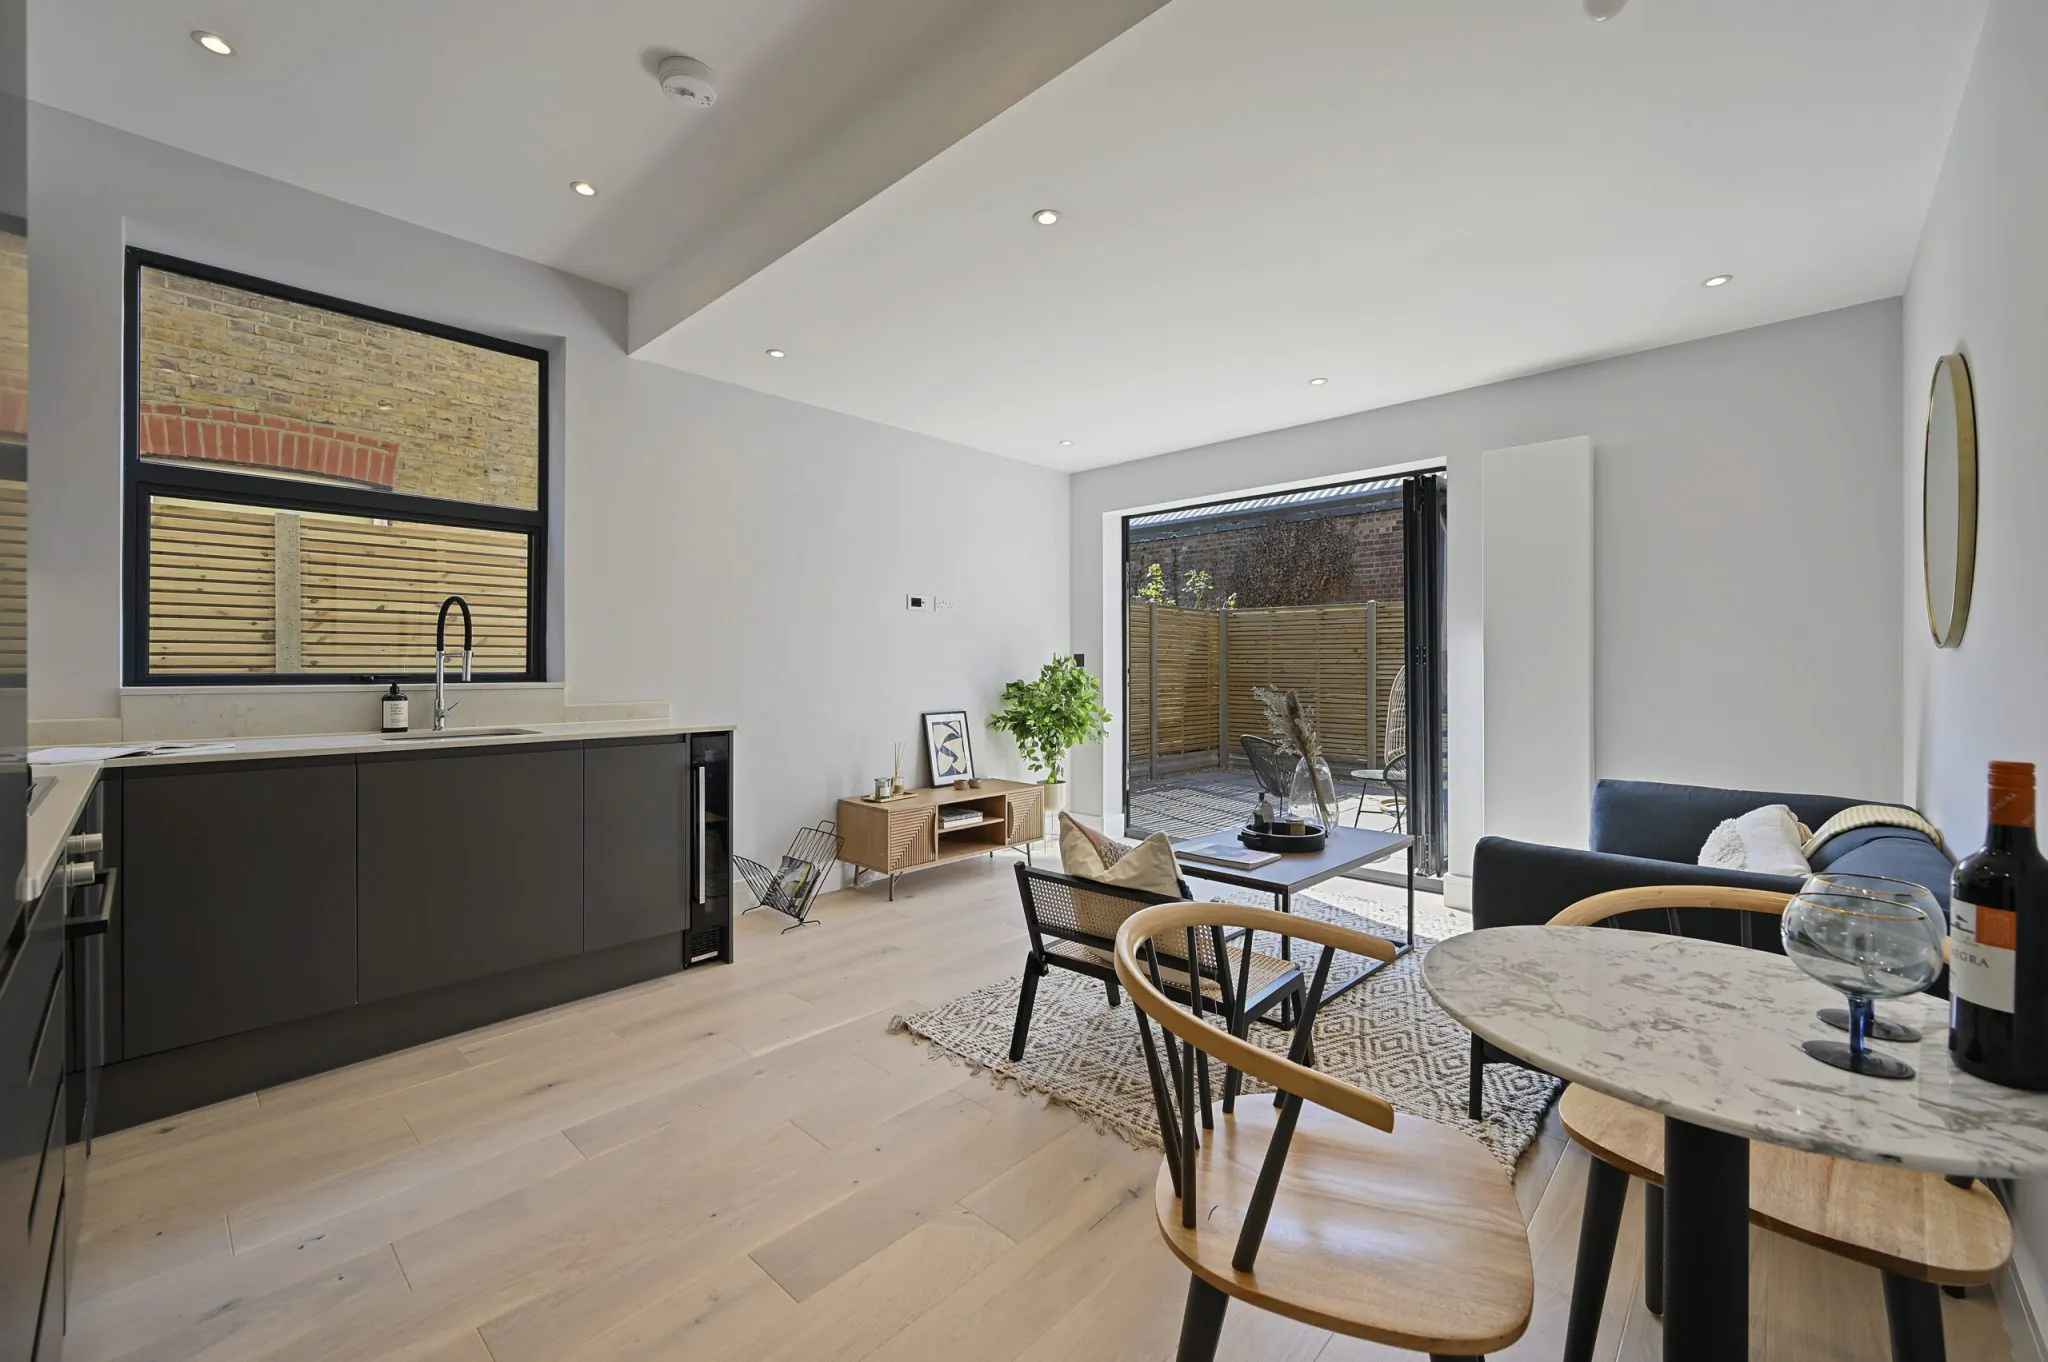
Larden Road, W3
Taken on unmodernised and in need of repair, then redesigned and refurbished into a high-specification family home.
How we work
One team, from first look to handover
Appraisal
We look at the building, the numbers and what the site can realistically take.
Design and CGI
A design-led scheme you can see before any work begins.
Planning
Consents, change of use and Lawful Development Certificates secured.
Build
Structure, services and fit-out delivered as principal contractor.
Handover
Finished to a high specification and handed over on programme.
Questions
Builders in Willesden: common questions
Do you work in Willesden and the NW10 and NW2 area?
Yes. Willesden, Willesden Green, Mapesbury and Dollis Hill are all within reach of the West London patch we work across daily, and we have completed projects in NW10 at East Acton. We take on refurbishment, conversions, reconfiguration and structural work here.
Can you convert a large Mapesbury house into flats?
Yes, where Brent will support it. The council assesses unit sizes, daylight, amenity space and storage before granting a conversion, and Mapesbury is a conservation area on top of that. We appraise the policy position first, then take the application through and build the scheme.
Do you improve flats that were converted badly years ago?
Yes, and a great deal of Willesden needs it. Older conversions commonly lack sound separation, have inadequate fire compartmentation and carry services threaded wherever suited the day. We take the flat back far enough to correct that properly rather than cover it.
Do I need permission to extend in Willesden?
It depends which side of a conservation area boundary you are on. Inside Mapesbury, Willesden Green, Brondesbury Park or Roundwood, Article 4 directions mean yes. Outside them, much is still permitted development. We check the address rather than the general rule.
Does Brent licensing affect what I have to build?
It can, and materially. Where a property is licensed, the standards set for room sizes, amenities and fire precautions sit alongside building regulations and shape the layout. Designing to them from the outset costs far less than retrofitting to them later.
How do you price a project in Willesden?
From the building and the consent route together. A refurbishment of one Mapesbury flat and a whole-house conversion into several are not comparable, and the second carries planning and compliance cost the first does not. We survey, then price as principal contractor with those items shown separately. Give us the address and an outline of the scheme.
Which nearby areas do you also cover?
Both sides of the NW and W divide. Kilburn and Cricklewood east, Kensal Rise and Harlesden south, Park Royal and Acton west, and on through Ealing and the wider W postcodes.
Nearby
Other areas we cover close to Willesden
Planning a project in Willesden?
Tell us about the property and what you have in mind. We'll arrange an appraisal and get straight back to you.